EarleKenney

BEDS4
BATHS2 full
SQUARE FEET2,053
MLS#1682341
STATUSPending
PROPERTY TYPEResidential - Single Family
Property Description
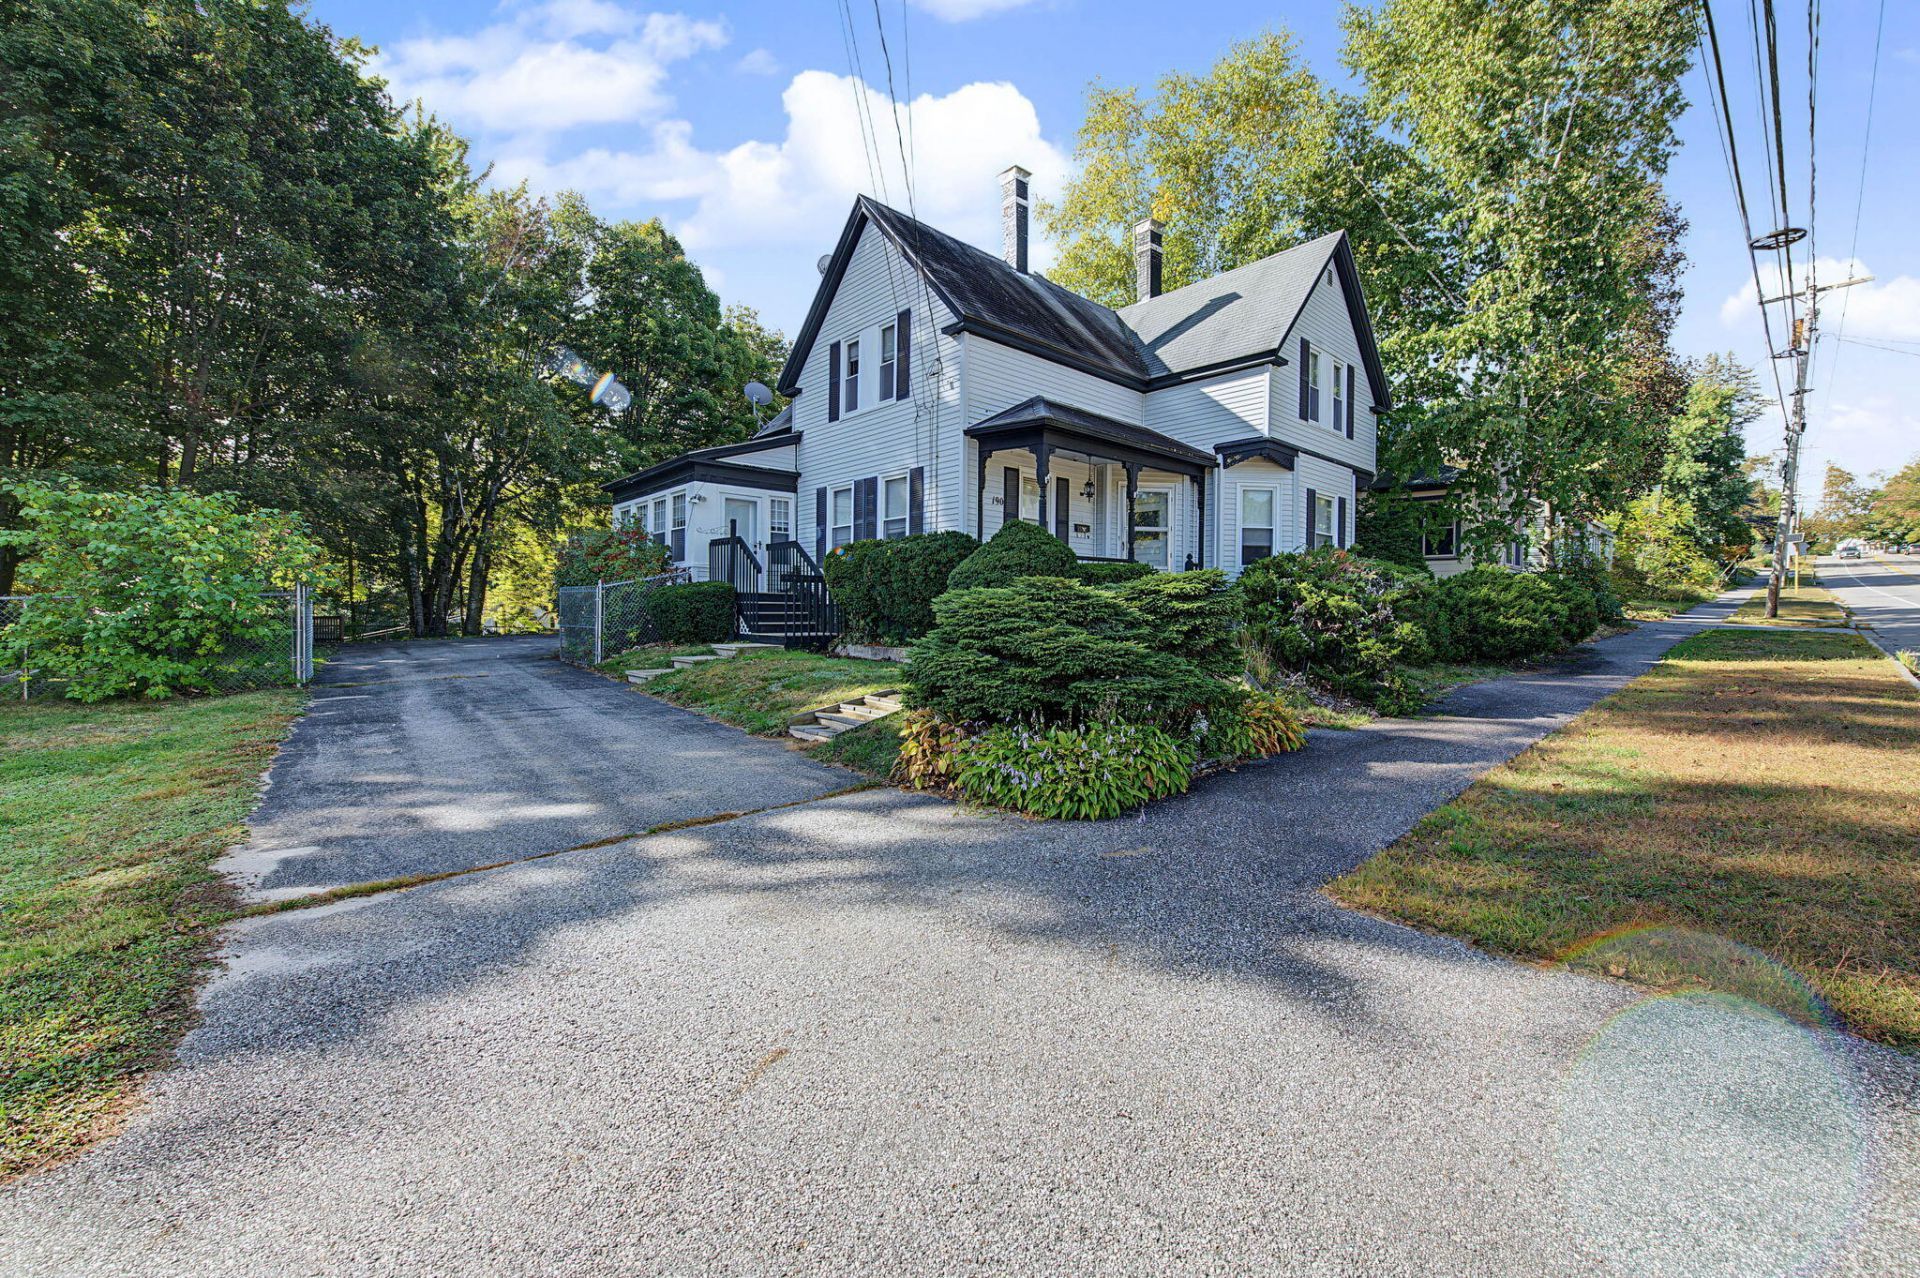
Step into the warmth and character of this charming 1900 home! Offering 4 bedrooms, 2 bathrooms and a 2-car garage, this spacious home beautifully blends classic details with comfortable, functional living. Inside, you'll find beautiful hardwood floors, two fireplaces, two staircases and plenty of character throughout. The eat-in kitchen features a center island and a formal dining room, while multiple living spaces give you plenty of room to spread out. Relax in the cozy living room with a pellet stove, entertain in the formal living room, or enjoy the inviting sunroom/office with its own separate entrance. A convenient first-floor laundry and full bathroom add to the home's functionality. Outside, enjoy a large fenced lot, sundeck, ample parking and a 2-car garage. All of this in a convenient location with the space, charm and character that are hard to find in newer homes. The photos may catch your eye, but you'll want to see this one in person to truly appreciate everything it has to offer!
Property Features
Property Type: Residential - Single Family
Basement: Yes
Basement: Bulkhead, Interior Entry, Full, Unfinished
Garage: 2 car attached
Heating: Gas Natural, Pellets, Baseboard, Hot Water, Zoned, Radi
Home Style: Colonial, New Englander, Other
Lot Size: 0.30 Acres
Roof Type: Pitched, Shingle
Taxes: $5,445
Year Built: 1900
Feature Descriptions
Amenities: Bathtub, Main Level, Washer Hookup, Shower
Appliances: Dishwasher, Dryer, Microwave, Gas Range, Refrigerator, Washer
Electric: Circuit Breakers, Combination
Equipment: Cable
Exterior: Wood Frame, Vinyl Siding
Flooring: Carpet, Tile, Vinyl, Wood
Foundation: Stone, Other, Poured Concrete, Brick/Mortar
Lot: Intown, Near Shopping, Neighborhood, Level, Open Lot, Sidewalks, Landscaped
Parking: Paved,5 - 10 Spaces, Off Street, Garage Door Opener, Inside Entrance
Road Surface: Paved
Sewer: Public Sewer
SQ FT Above Grade: 2053
SQ FT Below Grade: 0
Total Rooms: 9
Water: Public
Listed By / Shown By
Listed By
Agency Name: Regency Realty Group
Agency Phone: 207-253-1500
Shown By
Agent Name: Earle Kenney
Agent Phone: (207) 242-7636
Agency Title: Sprague and Curtis Real Estate

Estimate Your Payment
Estimated Payment
$ 1,382.61 per month $821.23 Principal & Interest $453.75 Property Tax $107.63 Homeowner's InsuranceChange Payment Information

Listing data is derived in whole or in part from the Maine IDX & is for consumers' personal, noncommercial use only. Dimensions are approximate and not guaranteed. All data should be independently verified.© 2026 Maine Real Estate Information System, Inc. All Rights Reserved.
Privacy Policy / DMCA Notice / ADA Accessibility


This site is hosted, designed and copyright
© 1994 - 2026 by
Delta Media Group, Inc. -- Patent Pending --
190 Gamage Avenue | MLS# 1682341
This single family home located at 190 Gamage Avenue, Auburn, ME 04210 is currently listed for sale with an asking price of $369,000. This property was built in 1900 and has 4 bedrooms and 2 full baths with 2053 sq. ft. Search Auburn real estate on ekenney.spragueandcurtis.com today.