EarleKenney

BEDS1
BATHS1 full
SQUARE FEET768
MLS#1674016
STATUSActive
PROPERTY TYPEResidential - Single Family
SCHOOLRSU 61-MSAD 61
Property Description
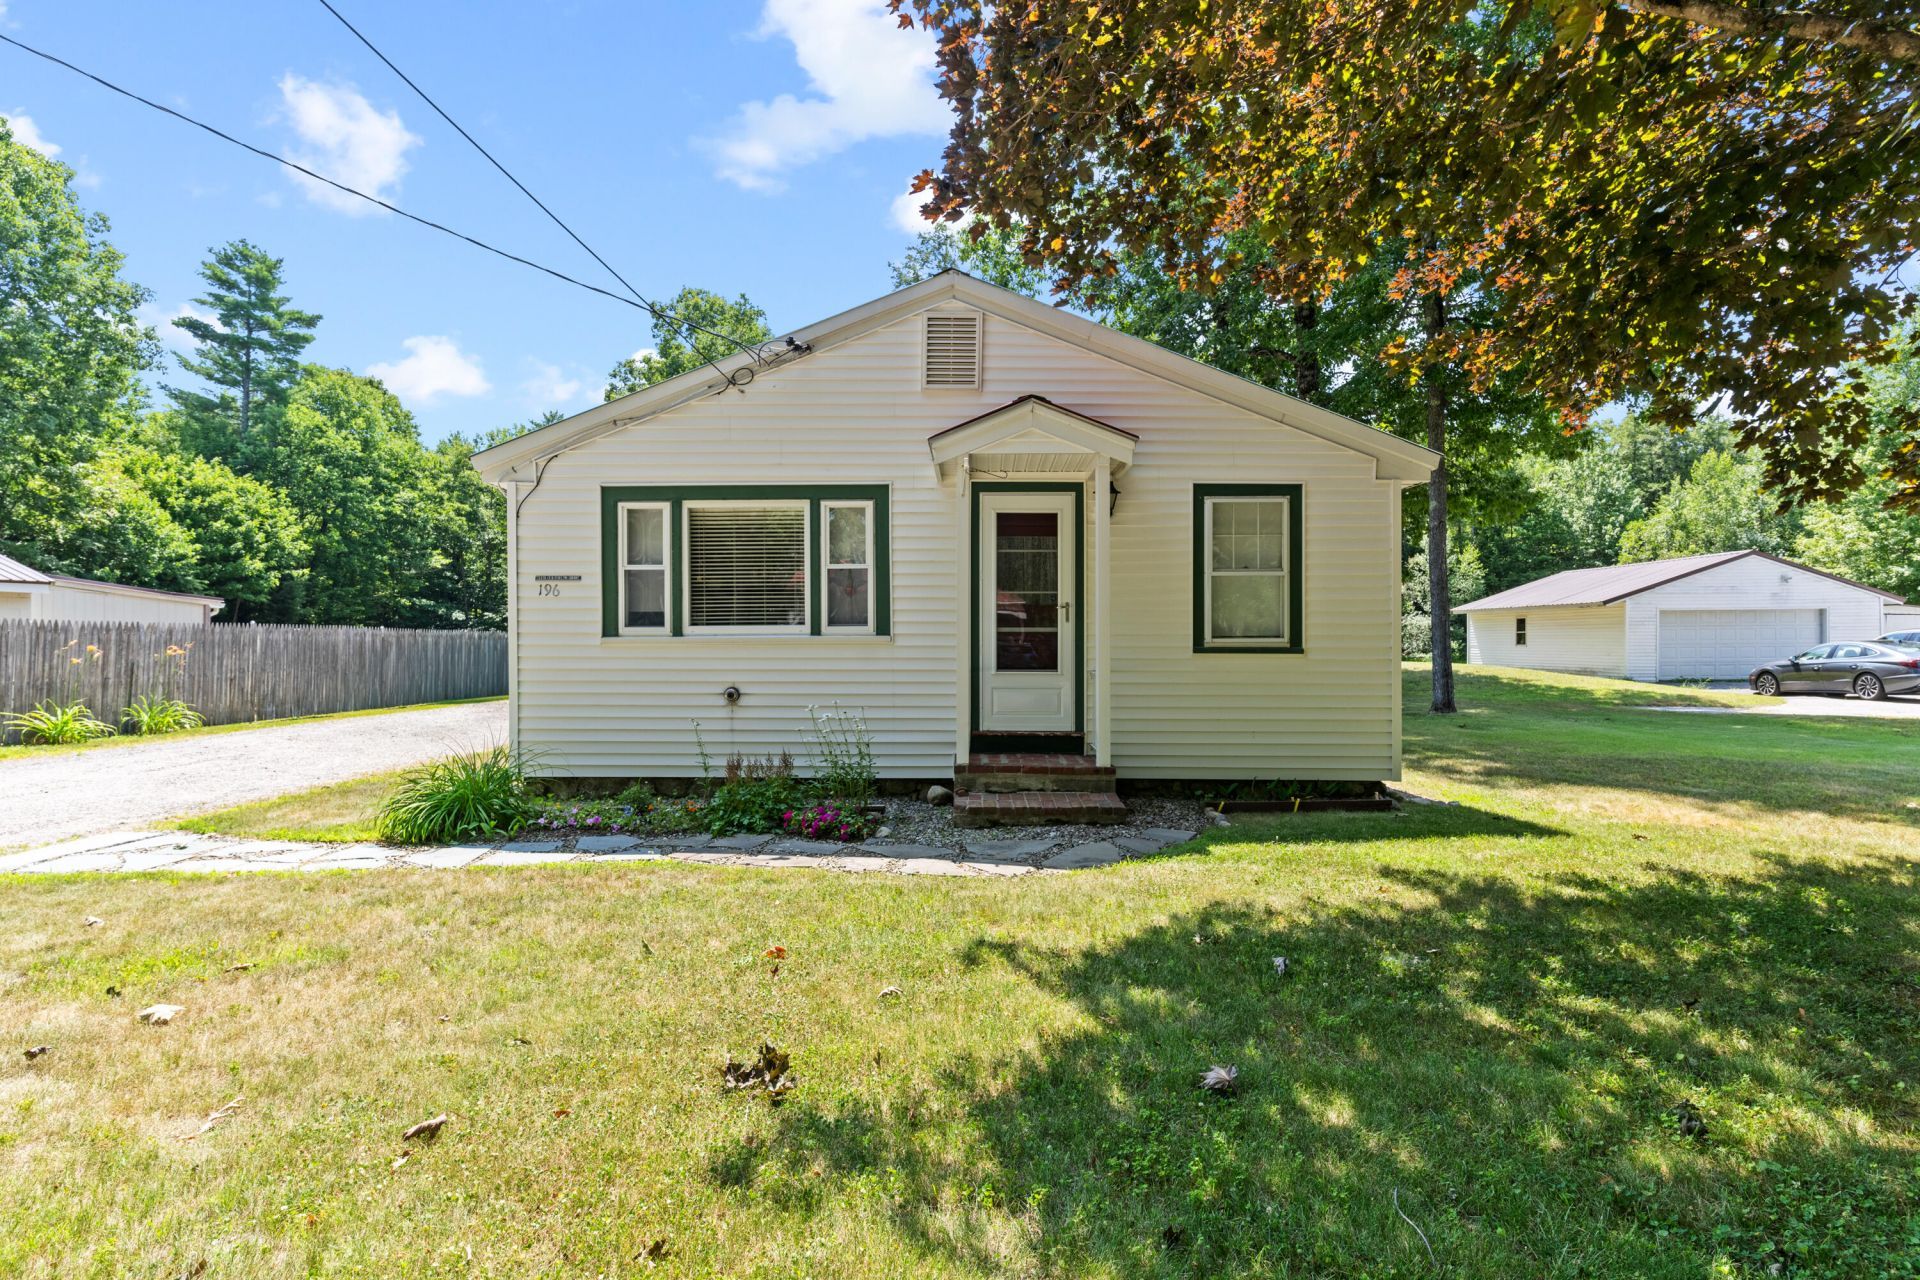
**Open House Sunday, August 2, 11 am - 1 pm**Welcome to 196 State Park Road, where the ease of single-level living meets the very best of Maine's outdoor lifestyle. Thoughtfully designed with a functional and comfortable layout, this 1-bedroom ranch makes everyday living simple. The spacious backyard creates the perfect setting for summer barbecues, evenings around the fire pit, gardening, or simply unwinding in your own private retreat. As an added bonus, the barn is perfect for a workshop, extra storage, or potentially extra finished living space! Ideally located just off Route 302, you'll enjoy easy access to Sebago Lake State Park! The property includes a deeded right-of-way to the Crooked River, making it effortless to spend your days kayaking, canoeing, fishing, or exploring the water. Whether you're searching for your first home, looking to simplify with single-level living, dreaming of a year-round escape, or investing in rental property - 196 State Park Road is a must-see!
Property Features
Property Type: Residential - Single Family
Basement: Bulkhead, Exterior Entry, Crawl Space
Heating: Propane, Forced Air
Home Style: Ranch
Lot Size: 0.34 Acres
Roof Type: Metal
Taxes: $1,836
Year Built: 1960
Feature Descriptions
Amenities: 1st Floor Bedroom, One-Floor Living
Appliances: Electric Range, Refrigerator, Washer, Tankless Water Heater
Electric: Circuit Breakers
Exterior: Wood Frame, Vinyl Siding
Flooring: Carpet, Vinyl
Lot: Near Golf Course, Near Public Beach, Wooded
Parking: Gravel,1 - 4 Spaces
Sewer: Private Sewer
Special View Info: Trees/Woods
SQ FT Above Grade: 768
SQ FT Below Grade: 0
Total Rooms: 3
Water: Private
Wooded: Yes
Local Schools
School District: RSU 61-MSAD 61
Listed By / Shown By
Listed By
Agency Name: Elevate Maine Realty
Agency Phone: 207-331-4565
Shown By
Agent Name: Earle Kenney
Agent Phone: (207) 242-7636
Agency Title: Sprague and Curtis Real Estate

Estimate Your Payment
Estimated Payment
$ 832.65 per month $600.90 Principal & Interest $153.00 Property Tax $78.75 Homeowner's InsuranceChange Payment Information

Listing data is derived in whole or in part from the Maine IDX & is for consumers' personal, noncommercial use only. Dimensions are approximate and not guaranteed. All data should be independently verified.© 2026 Maine Real Estate Information System, Inc. All Rights Reserved.
Privacy Policy / DMCA Notice / ADA Accessibility


This site is hosted, designed and copyright
© 1994 - 2026 by
Delta Media Group, Inc. -- Patent Pending --
196 State Park Road | MLS# 1674016
This single family home located at 196 State Park Road , Casco, ME 04015 is currently listed for sale with an asking price of $270,000. This property was built in 1960 and has 1 bedrooms and 1 full baths with 768 sq. ft. State Park Road is located within the RSU 61-MSAD 61 school district. Search Casco real estate on ekenney.spragueandcurtis.com today.