EarleKenney

BEDS3
BATHS2 full
SQUARE FEET1,415
MLS#1673567
STATUSActive
PROPERTY TYPEResidential - Condominium
Property Description
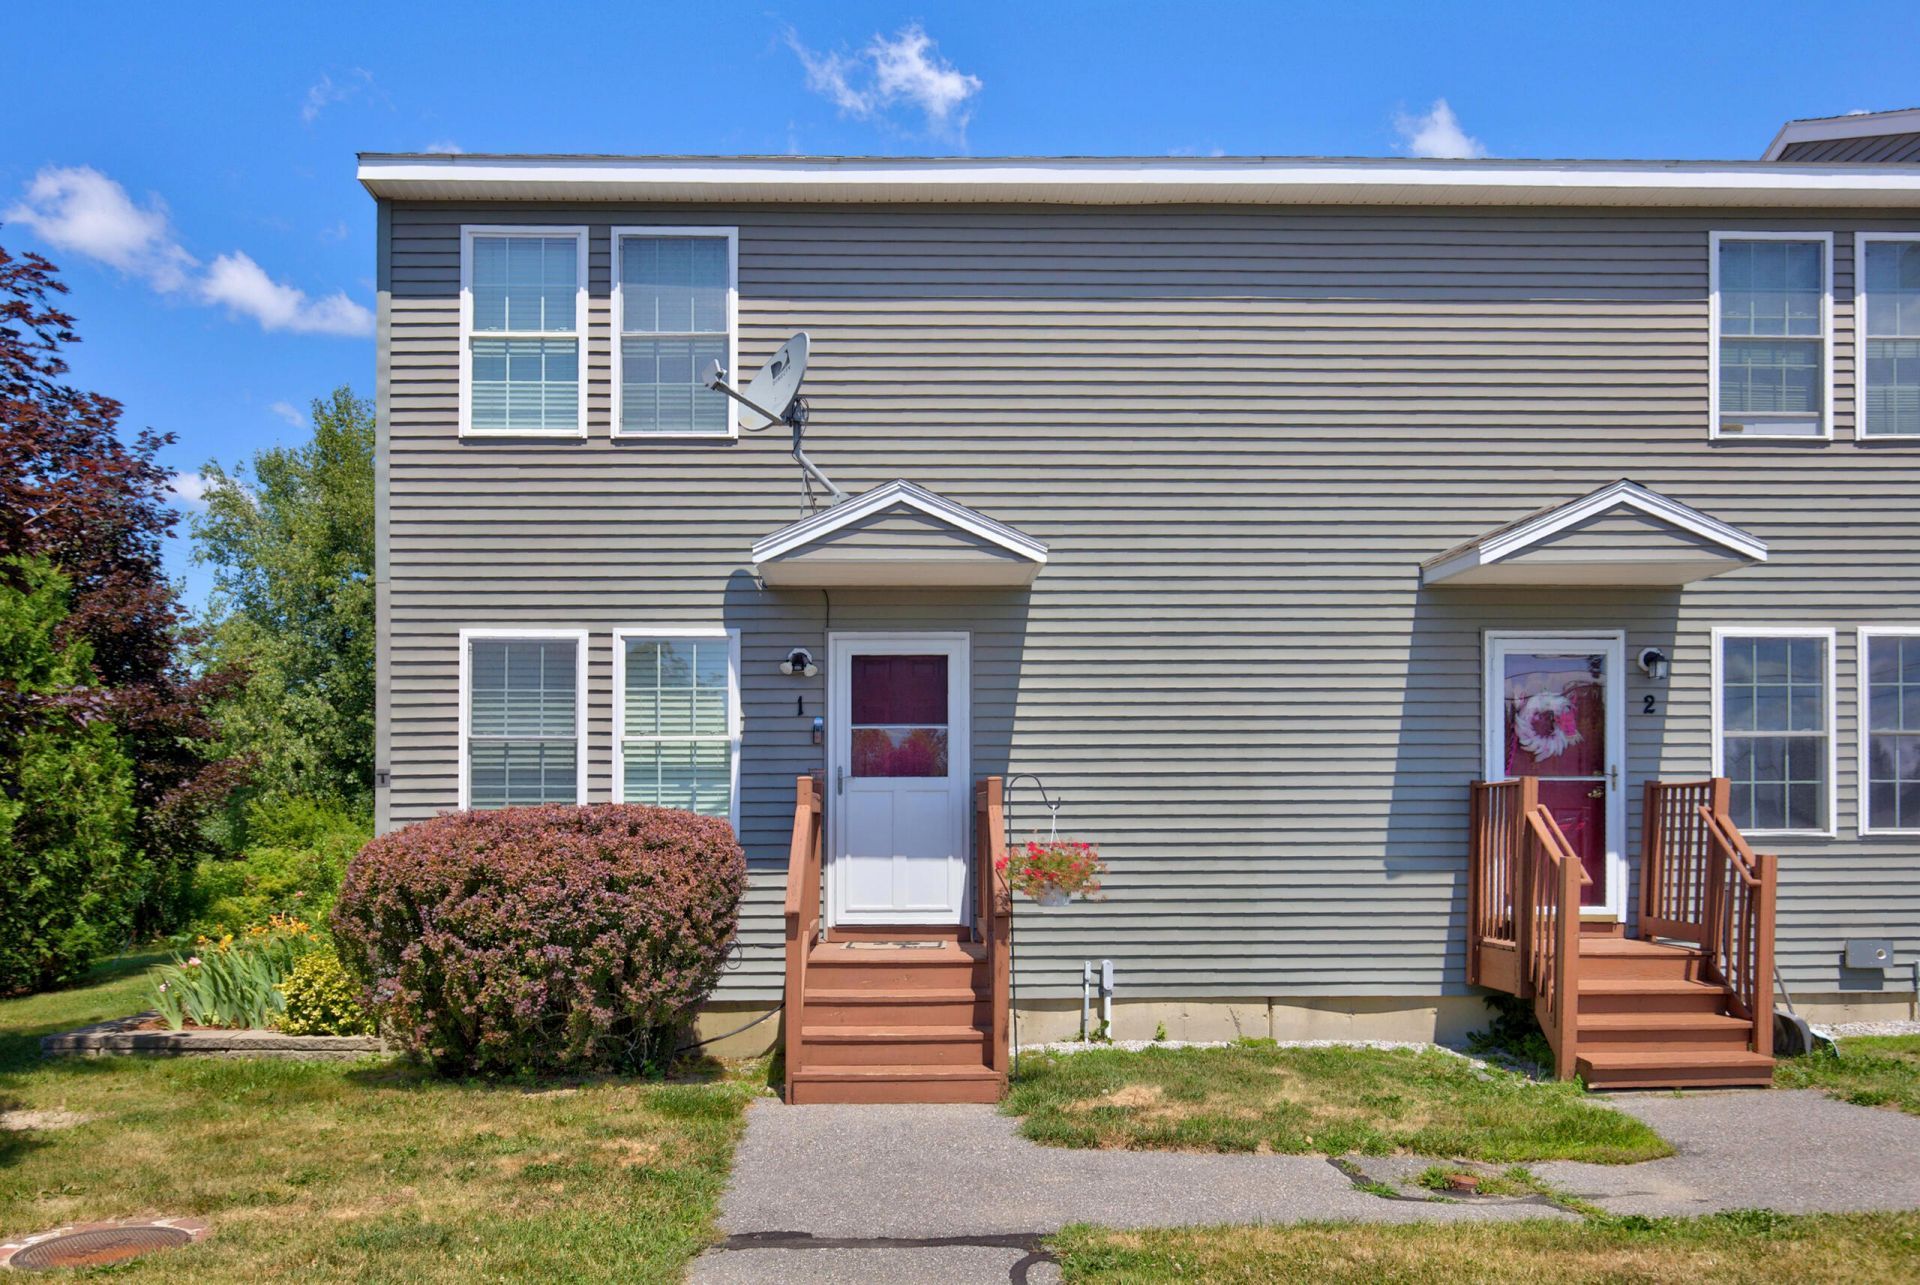
Welcome to easy, low-maintenance living at 199 Bomarc Road, Unit 1 in Bangor! This well-maintained 3-bedroom, 2 full-bath condo offers a flexible layout with plenty of space for today's lifestyle.The main floor features an inviting open-concept living, dining, and kitchen area, creating a bright and functional space that's perfect for entertaining or relaxing. A full bathroom on this level adds convenience for guests and everyday living.Upstairs, you'll find two spacious bedrooms along with another full bathroom, providing a comfortable and private retreat.Need additional space? The finished basement includes a third bedroom, making it ideal for guests, a home office, a workout room, or additional living space to fit your needs.Located just minutes from shopping, restaurants, hospitals, schools, parks, and I-95, this condo combines convenience with affordability. Whether you're a first-time homebuyer, looking to downsize, or searching for a low-maintenance investment, this move-in-ready home offers exceptional value in a desirable Bangor location.Don't miss your opportunity to own this versatile and affordable condo--schedule your private showing today!
Property Features
Property Type: Residential - Condominium
Basement: Exterior Entry, Interior Entry, Walk-Out Access, Finished
Basement: Yes
Cooling: Heat Pump
Heating: Gas Bottled, Multi-Fuel System, Propane, Baseboard, He
Home Style: Modern
Lot Size: 5.00 Acres
Roof Type: Shingle
Taxes: $3,428
Year Built: 2008
Feature Descriptions
Amenities: Bathtub
Association Fee: $165/Monthly
Condo Building #: 1
Condo Unit type: Condo
Electric: Circuit Breakers
Exterior: Wood Frame, Vinyl Siding
Flooring: Wood
Lot: Intown, Near Shopping, Neighborhood, Level
Parking: Common, Paved,1 - 4 Spaces
Sewer: Public Sewer
SQ FT Above Grade: 1152
SQ FT Below Grade: 263
Total Rooms: 5
Water: Public
Listed By / Shown By
Listed By
Agency Name: NextHome Experience
Agency Phone: 207-573-7400
Shown By
Agent Name: Earle Kenney
Agent Phone: (207) 242-7636
Agency Title: Sprague and Curtis Real Estate

Estimate Your Payment
Estimated Payment
$ 939.90 per month $578.42 Principal & Interest $285.67 Property Tax $75.80 Homeowner's InsuranceChange Payment Information

Listing data is derived in whole or in part from the Maine IDX & is for consumers' personal, noncommercial use only. Dimensions are approximate and not guaranteed. All data should be independently verified.© 2026 Maine Real Estate Information System, Inc. All Rights Reserved.
Privacy Policy / DMCA Notice / ADA Accessibility


This site is hosted, designed and copyright
© 1994 - 2026 by
Delta Media Group, Inc. -- Patent Pending --
199 Bomarc Road, Unit 1 | MLS# 1673567
This condo located at 199 Bomarc Road, Unit 1, Bangor, ME 04401 is currently listed for sale with an asking price of $259,900. This property was built in 2008 and has 3 bedrooms and 2 full baths with 1415 sq. ft. Search Bangor real estate on ekenney.spragueandcurtis.com today.