EarleKenney

BEDS4
BATHS3 full
SQUARE FEET2,573
MLS#1673986
STATUSActive
PROPERTY TYPEResidential - Single Family
Property Description
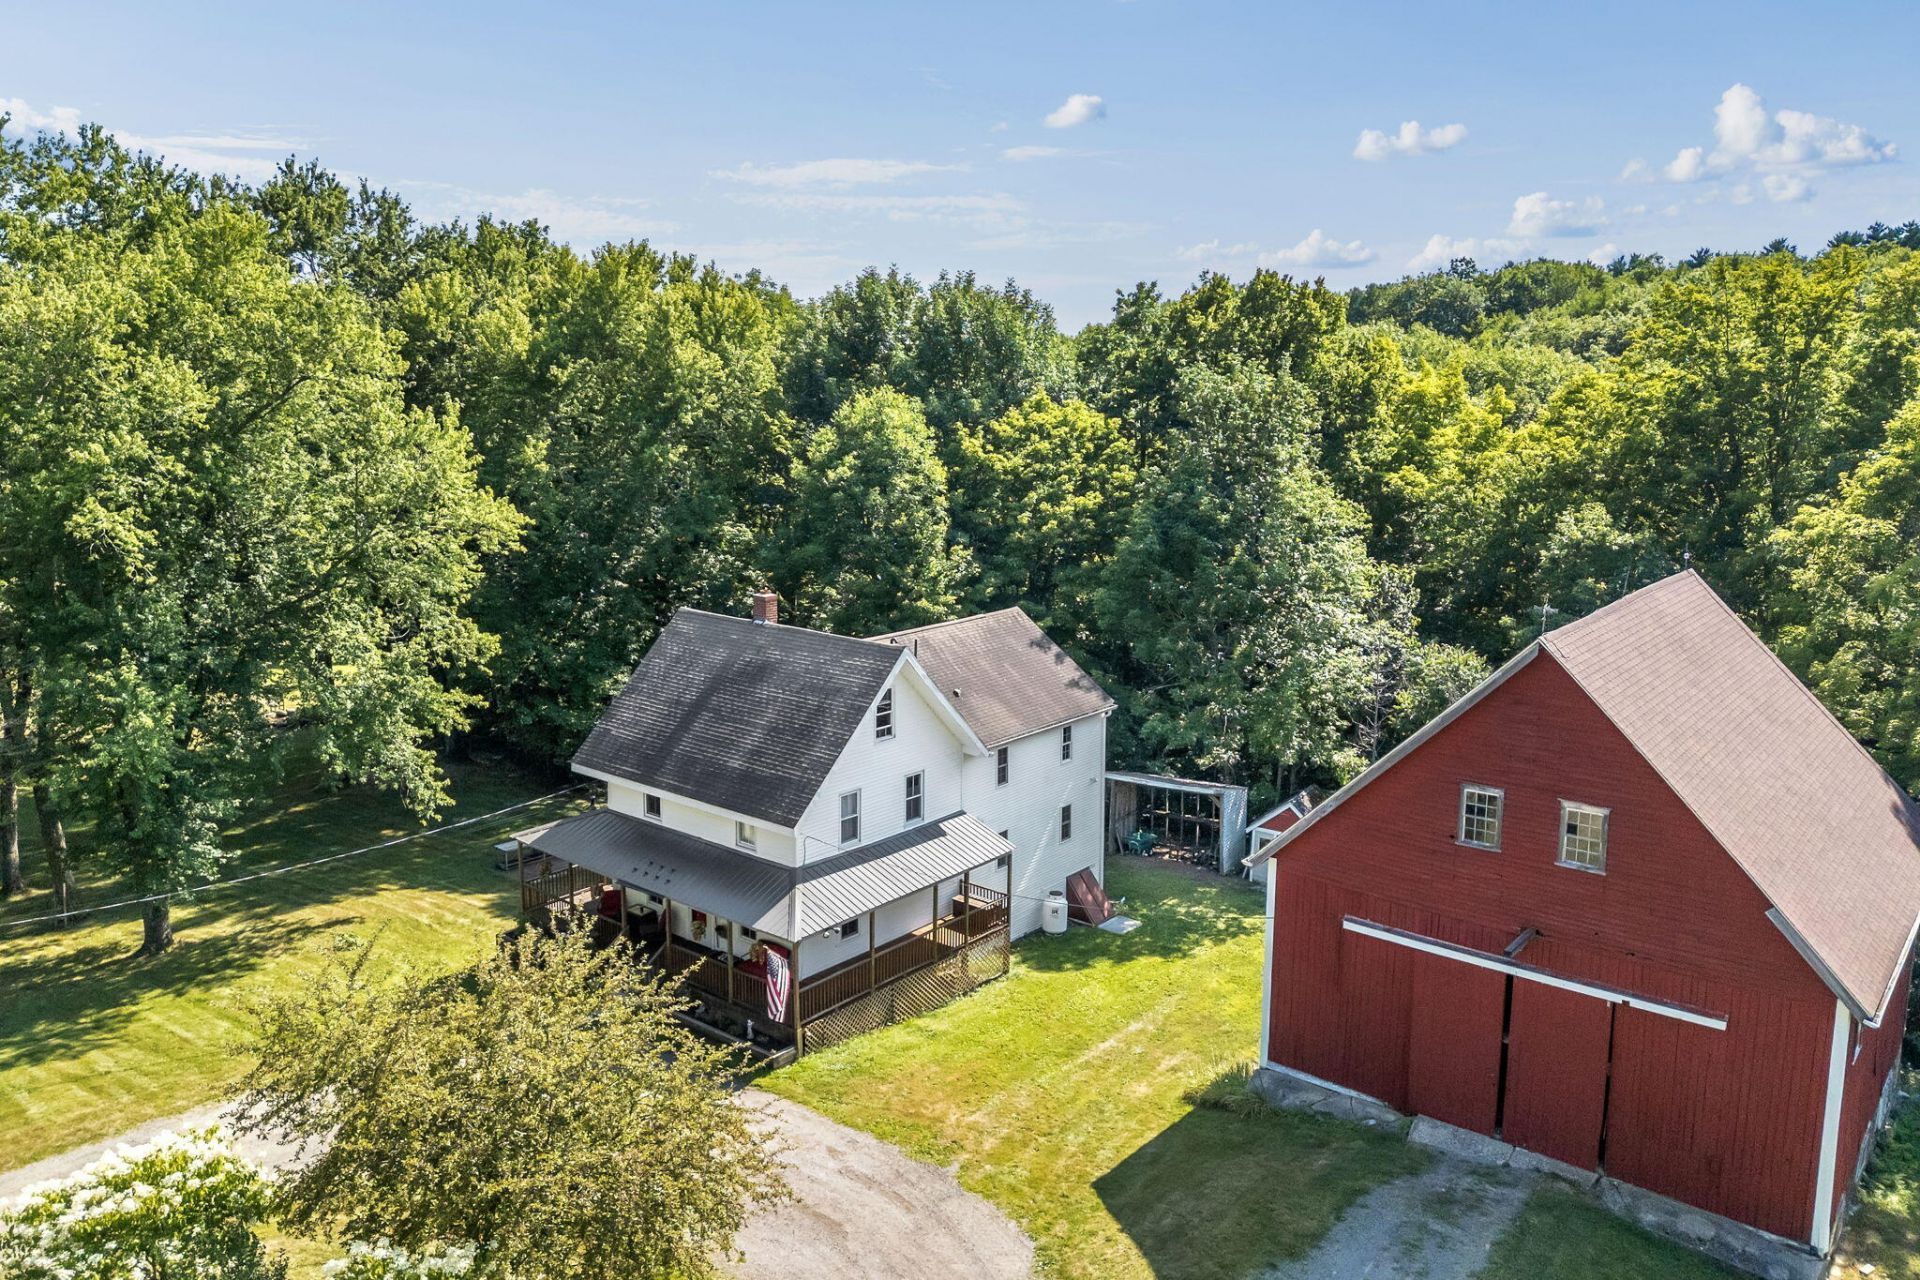
Welcome to 199 Pinewoods Road in Lewiston! This stunning 4-bedroom, 3-bath farmhouse commands 20 acres in a sought-after Lewiston neighborhood, just minutes from Apple Valley Golf Course.Over 2,500 square feet of living space, including a 2009 addition, gives this home room to breathe. Enjoy a fantastic updated kitchen with a walk-in pantry, an open concept dining and living area, and 4-5 bedrooms. The first floor offers real flexibility with a full bathroom and a potential bedroom, ideal for first floor living. Upstairs, the primary suite impresses with cathedral ceilings, a full bath with tiled shower, and two walk-in closets.Step outside and the charm continues: a welcoming front porch for morning coffee and a large wrap-around deck built for entertaining.Practical meets comfortable with three heating sources (hot water baseboard plus two monitor heaters), on demand hot water, and vinyl replacement windows.But it's the extras that make this property one of a kind: a basement workshop, a classic 4-story barn, a sugar shack, and a wood shed. Whether you're dreaming of hobby farming, weekend projects, or simply soaking up the privacy of 20 acres, the possibilities are wide open.This is your chance to own a true working farmhouse, full of character, space, and room to make it your own.
Property Features
Property Type: Residential - Single Family
Basement: Bulkhead, Interior Entry, Daylight, Full, Unfinished
Basement: Yes
Heating: Gas Bottled, Oil, Wood, Baseboard, Direct Vent Heater,
Home Style: Colonial, Farmhouse, Other
Lot Size: 20.51 Acres
Roof Type: Pitched, Shingle
Taxes: $6,569
Year Built: 1862
Feature Descriptions
Amenities: Bathtub, Upper Level, Shower, Storage, Walk-in Closets, Primary Bedroom w/Bath
Appliances: Cooktop, Dishwasher, Dryer, Microwave, Gas Range, Refrigerator, Wall Oven, Washer
Electric: Circuit Breakers, Generator Hookup
Exterior: Wood Frame, Clapboard, Vinyl Siding, Wood Siding
Flooring: Tile, Vinyl, Wood
Foundation: Granite, Poured Concrete
Lot: Near Golf Course, Near Turnpike/Interstate, Rural, Level, Open Lot, Rolling Slope, Landscaped, Wooded
Parking: Gravel,5 - 10 Spaces, Detached
Road Surface: Paved
Sewer: Private Sewer, Septic Tank
Special View Info: Trees/Woods
SQ FT Above Grade: 2573
SQ FT Below Grade: 0
Total Rooms: 9
Water: Private, Well
Wooded: Yes
Listed By / Shown By
Listed By
Agency Name: Keller Williams Realty
Agency Phone: 207-879-9800
Shown By
Agent Name: Earle Kenney
Agent Phone: (207) 242-7636
Agency Title: Sprague and Curtis Real Estate

Estimate Your Payment
Estimated Payment
$ 1,994.83 per month $1,279.70 Principal & Interest $547.42 Property Tax $167.71 Homeowner's InsuranceChange Payment Information

Listing data is derived in whole or in part from the Maine IDX & is for consumers' personal, noncommercial use only. Dimensions are approximate and not guaranteed. All data should be independently verified.© 2026 Maine Real Estate Information System, Inc. All Rights Reserved.
Privacy Policy / DMCA Notice / ADA Accessibility


This site is hosted, designed and copyright
© 1994 - 2026 by
Delta Media Group, Inc. -- Patent Pending --
199 Pinewoods Road | MLS# 1673986
This single family home located at 199 Pinewoods Road , Lewiston, ME 04240 is currently listed for sale with an asking price of $575,000. This property was built in 1862 and has 4 bedrooms and 3 full baths with 2573 sq. ft. Search Lewiston real estate on ekenney.spragueandcurtis.com today.