EarleKenney

BEDS5
BATHS3 full 1 partial
SQUARE FEET2,440
MLS#1682893
STATUSActive
PROPERTY TYPEResidential - Single Family
Property Description
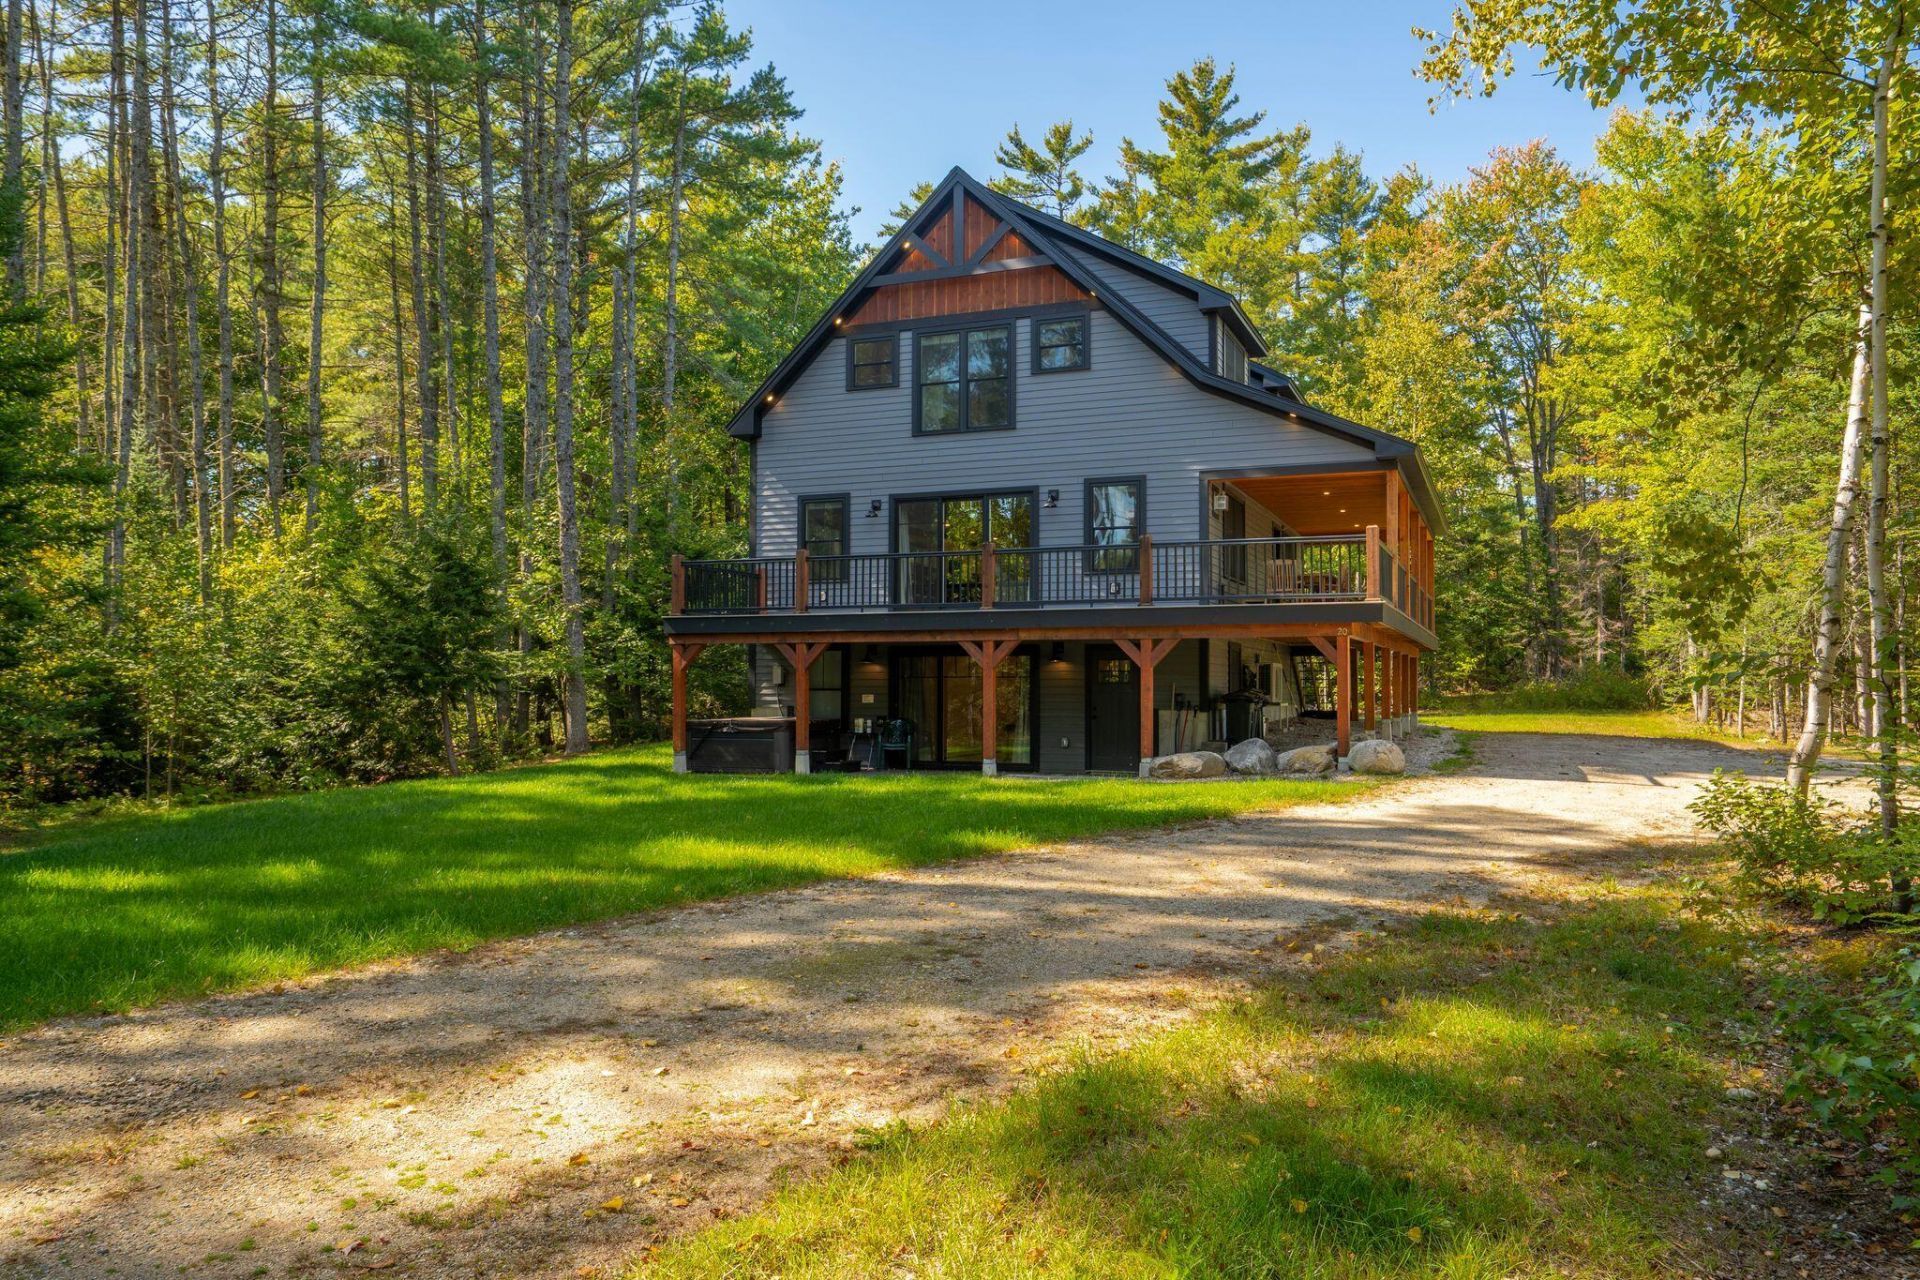
Beautiful newer-construction mountain home in a prime Bethel location! This stunning 5-bedroom, 3.5-bath home is offered fully furnished and turn-key, complete with a wraparound porch, newer high-end hot tub, and automatic generator. The thoughtfully designed first floor features a beautiful kitchen with stainless steel appliances, spacious dining and living areas, a gas fireplace, half bath, and large mudroom perfect for storing all your four-season gear. Upstairs, you'll find a spacious primary suite along with two additional generously sized bedrooms and a shared full bathroom. The finished lower level offers even more space with a bunk room, additional living area, full bathroom, and another bedroom currently used by the sellers as a lockout space for personal belongings when renting the home. Additional features include engineered hardwood floors, heat pumps for air conditioning, a large level lot and quality furnishings throughout. Offered fully furnished and ready to enjoy from day one, whether as a primary residence, mountain getaway, or rental property.
Property Features
Property Type: Residential - Single Family
Basement: Yes
Basement: Interior Entry, Walk-Out Access, Finished, Full
Cooling: Heat Pump
Heating: Propane, Baseboard, Hot Water, Zoned
Home Style: Cape Cod, Chalet
Lot Size: 1.06 Acres
Roof Type: Shingle
Taxes: $6,657
Year Built: 2022
Feature Descriptions
Amenities: Bathtub
Electric: Circuit Breakers
Exterior: Wood Frame, Wood Siding
Flooring: Tile, Wood
Lot: Near Country Club, Near Golf Course, Rural, Ski Resort, Subdivided, Rolling Slope
Parking: Gravel,5 - 10 Spaces
Road Surface: Gravel, Dirt
Sewer: Private Sewer
SQ FT Above Grade: 1512
SQ FT Below Grade: 928
Total Rooms: 9
Water: Private
Listed By / Shown By
Listed By
Agency Name: Keller Williams Realty
Agency Contact: (207) 232-8877
Shown By
Agent Name: Earle Kenney
Agent Phone: (207) 242-7636
Agency Title: Sprague and Curtis Real Estate

Estimate Your Payment
Estimated Payment
$ 2,568.28 per month $1,780.23 Principal & Interest $554.75 Property Tax $233.30 Homeowner's InsuranceChange Payment Information

Listing data is derived in whole or in part from the Maine IDX & is for consumers' personal, noncommercial use only. Dimensions are approximate and not guaranteed. All data should be independently verified.© 2026 Maine Real Estate Information System, Inc. All Rights Reserved.
Privacy Policy / DMCA Notice / ADA Accessibility


This site is hosted, designed and copyright
© 1994 - 2026 by
Delta Media Group, Inc. -- Patent Pending --
20 Cobblestone Farm Road | MLS# 1682893
This single family home located at 20 Cobblestone Farm Road , Bethel, ME 04217 is currently listed for sale with an asking price of $799,900. This property was built in 2022 and has 5 bedrooms and 3 full and 1 partial baths with 2440 sq. ft. Search Bethel real estate on ekenney.spragueandcurtis.com today.