EarleKenney

BEDS3
BATHS1 full
SQUARE FEET1,181
MLS#1673870
STATUSActive
PROPERTY TYPEResidential - Single Family
Property Description
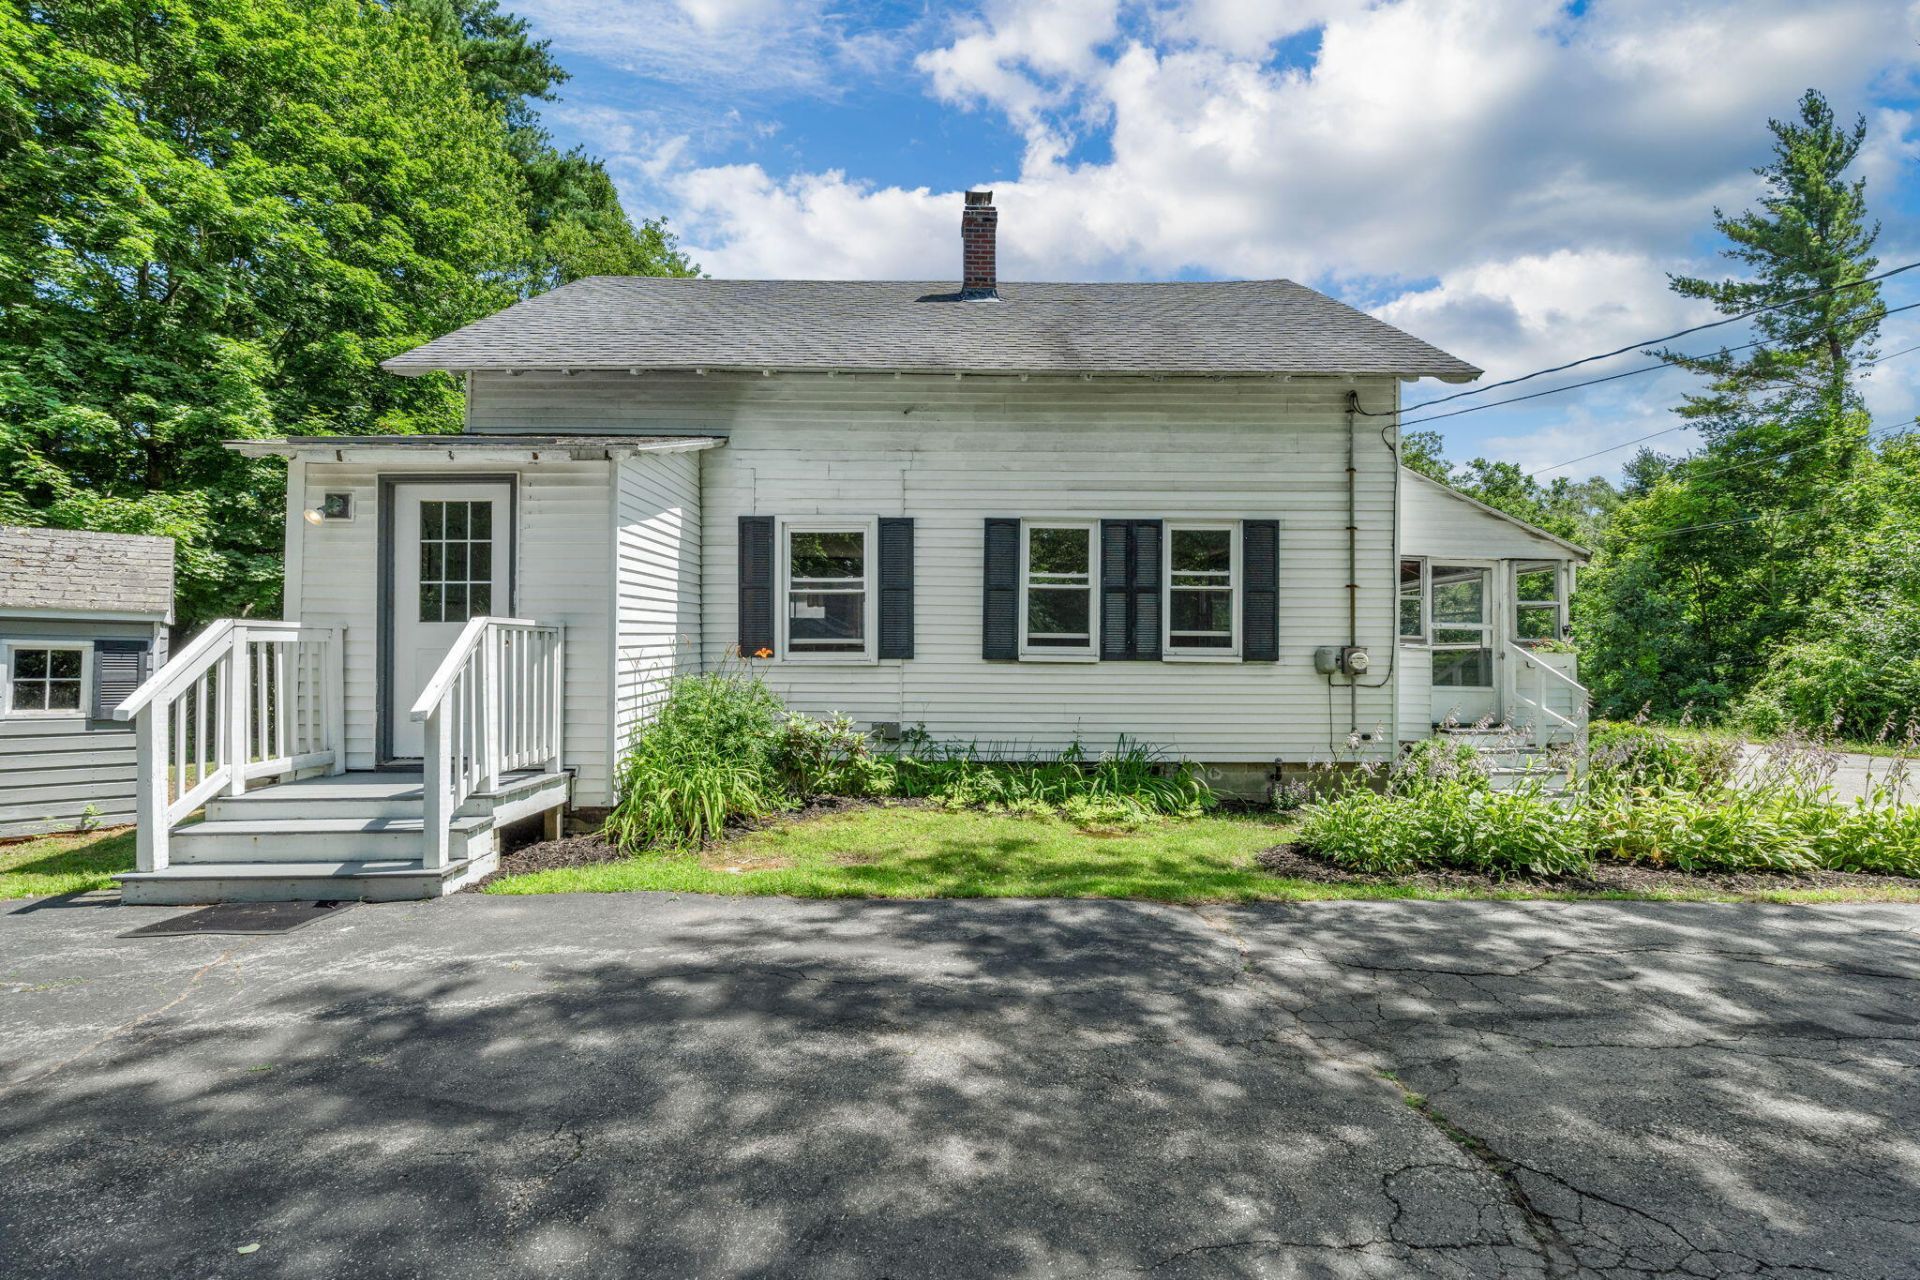
Welcome to 20 Lillian Ave, where affordability meets convenience in one of Saco's most desirable locations. Tucked near the end of a quiet, private dead-end road, this home offers a peaceful setting while remaining just minutes from everything the area has to offer.Inside, you'll find a bright and inviting layout designed for comfortable everyday living. Whether you're searching for your first home, looking to downsize, or adding to your investment portfolio, this property offers exceptional value and endless potential. The functional floor plan provides comfortable living spaces, an efficient kitchen, and cozy bedrooms ready for your personal touch.Outside, enjoy a yard with space to relax, entertain, garden, or simply take in Maine's beautiful seasons. The private setting offers a sense of tranquility that's hard to find, while off-street parking adds everyday convenience.Located just minutes from downtown Saco, local restaurants, shopping, schools, beaches, and the Eastern Trail, you'll also appreciate easy access to I-95 and the Saco Transportation Center for a convenient commute to Portland, Biddeford, and beyond.Offering the perfect blend of privacy, convenience, and opportunity, 20 Lillian Ave is ready to welcome its next owner. Don't miss your chance to make this charming Saco home your own.
Property Features
Property Type: Residential - Single Family
Basement: Interior Entry, Full, Sump Pump, Unfinished
Basement: Yes
Heating: Oil, Baseboard
Home Style: Bungalow
Lot Size: 0.50 Acres
Roof Type: Shingle
Taxes: $3,562
Year Built: 1924
Feature Descriptions
Appliances: Dishwasher, Dryer, Microwave, Electric Range, Refrigerator, Washer
Electric: Circuit Breakers
Exterior: Wood Frame, Vinyl Siding
Flooring: Carpet, Linoleum
Lot: Near Town, Neighborhood, Level, Wooded
Parking: Paved,1 - 4 Spaces
Road Surface: Paved
Sewer: Public Sewer
SQ FT Above Grade: 1181
SQ FT Below Grade: 0
Total Rooms: 6
Water: Public
Wooded: Yes
Listed By / Shown By
Listed By
Agency Name: Keller Williams Realty
Agency Phone: 207-879-9800
Shown By
Agent Name: Earle Kenney
Agent Phone: (207) 242-7636
Agency Title: Sprague and Curtis Real Estate

Estimate Your Payment
Estimated Payment
$ 863.21 per month $500.75 Principal & Interest $296.83 Property Tax $65.63 Homeowner's InsuranceChange Payment Information

Listing data is derived in whole or in part from the Maine IDX & is for consumers' personal, noncommercial use only. Dimensions are approximate and not guaranteed. All data should be independently verified.© 2026 Maine Real Estate Information System, Inc. All Rights Reserved.
Privacy Policy / DMCA Notice / ADA Accessibility


This site is hosted, designed and copyright
© 1994 - 2026 by
Delta Media Group, Inc. -- Patent Pending --
20 Lillian Avenue | MLS# 1673870
This single family home located at 20 Lillian Avenue , Saco, ME 04072 is currently listed for sale with an asking price of $225,000. This property was built in 1924 and has 3 bedrooms and 1 full baths with 1181 sq. ft. Search Saco real estate on ekenney.spragueandcurtis.com today.