EarleKenney

BEDS4
BATHS4 full
SQUARE FEET2,300
MLS#1669961
STATUSActive
PROPERTY TYPEResidential - Condominium
Property Description
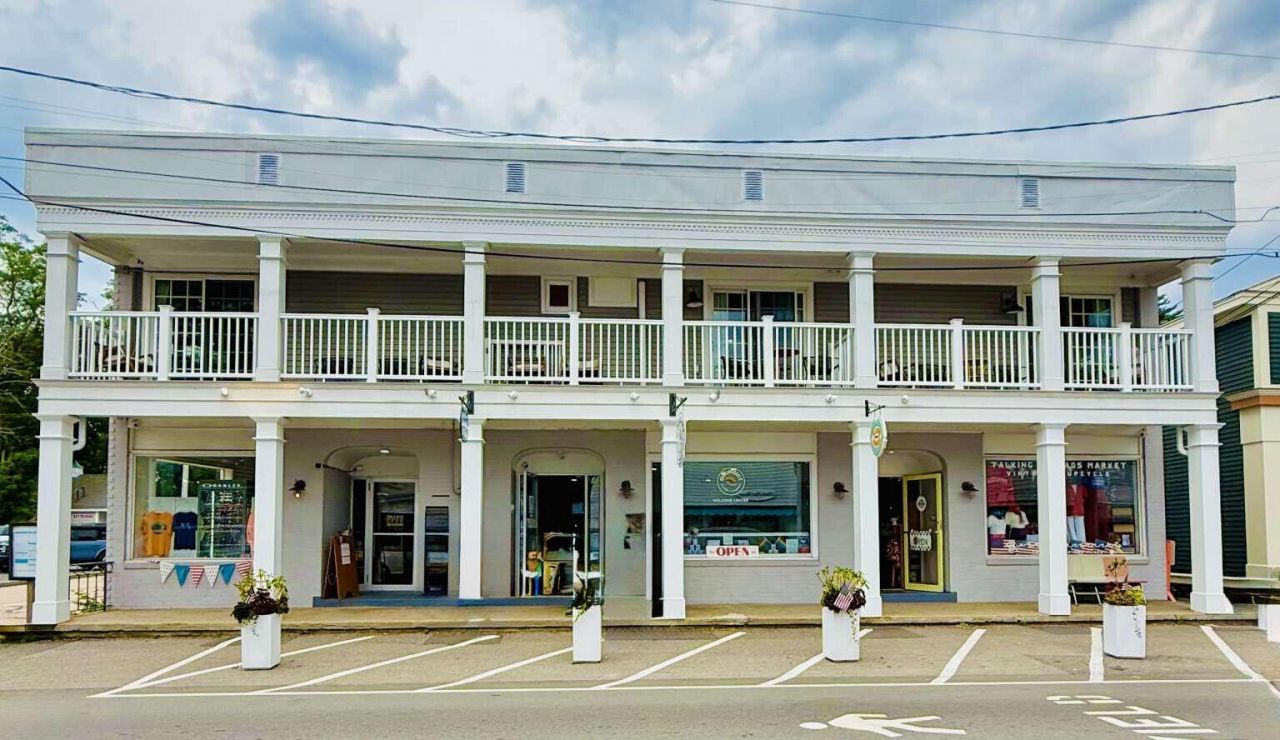
A unique opportunity, four individual condos overlooking the village square of picturesque Ogunquit, Maine. The designer mini-homes feature a coastal color palette and refined finishes inspired by the sun, surf, ocean, and beach to harmonize and invoke relaxation and true coastal living. Each condo features open-concept living; the custom kitchens offer stainless appliances, Calcutta cultured marble countertops, floating oak shelving, and farm-style sinks. The light-filled spaces host wide-plank white-oak hardwood flooring, dimmable recessed LED lighting and custom sconces, tiled bathrooms with glass shower enclosures, ultra-quiet Samsung heat and air conditioning units, custom black-out window treatments, designer hardware and wallpaper, shiplap wall paneling, solid-core doors with enter hardware, smart Wifi coded door locks, wall-mounted smart tv's, and refined finishes throughout. Expansive private terraces provide the perfect setting for outdoor relaxation, alfresco dining, enjoying fresh ocean breezes or watching the energy of the passersby. Centrally located, above retail shopping, and nearby gift shops, art galleries, cafes, fine dining to casual cocktails, and top entertainment venues are right outside your door. An amazing investment opportunity with multiple uses; a perfect summer getaway home, multi-season pied-Ã -terre, vacation income rental, or all season multi-residence. Includes condos 2A, 2B, 2C, 2D, all residential units in the building all located on the 2nd floor. Each with 1 parking spot in lot onsite.
Property Features
Property Type: Residential - Condominium
Basement: Not Applicable, None
Cooling: Other
Heating: Electric, Heat Pump
Home Style: Other
Roof Type: Flat, Rolled/Hot Mop
Taxes: $9,317
Year Built: 1960
Feature Descriptions
Appliances: Cooktop, Microwave, Electric Range, Refrigerator
Association Fee: $760/Monthly
Condo Floor #: 2
Condo Unit type: Condo
Electric: On Site, Circuit Breakers
Equipment: Internet Access Available
Exterior: Wood Frame, Brick Veneer, Vinyl Siding
Flooring: Tile, Wood
Foundation: Block
Lot: Business District, Intown, Near Shopping, Retail Strip, Other, Near Public Transit
Parking: Common, Paved,1 - 4 Spaces, On Site
Road Surface: Paved
Sewer: Public Sewer
SQ FT Above Grade: 2300
SQ FT Below Grade: 0
Total Rooms: 20
Water: Public
Listed By / Shown By
Listed By
Agency Name: www.HomeZu.com
Agency Contact: 877-249-5478
Shown By
Agent Name: Earle Kenney
Agent Phone: (207) 242-7636
Agency Title: Sprague and Curtis Real Estate

Estimate Your Payment
Estimated Payment
$ 9,322.42 per month $7,555.80 Principal & Interest $776.42 Property Tax $990.21 Homeowner's InsuranceChange Payment Information

Listing data is derived in whole or in part from the Maine IDX & is for consumers' personal, noncommercial use only. Dimensions are approximate and not guaranteed. All data should be independently verified.© 2026 Maine Real Estate Information System, Inc. All Rights Reserved.
Privacy Policy / DMCA Notice / ADA Accessibility


This site is hosted, designed and copyright
© 1994 - 2026 by
Delta Media Group, Inc. -- Patent Pending --
20 Shore Road , Unit R | MLS# 1669961
This condo located at 20 Shore Road , Unit R, Ogunquit, ME 03907 is currently listed for sale with an asking price of $3,395,000. This property was built in 1960 and has 4 bedrooms and 4 full baths with 2300 sq. ft. Search Ogunquit real estate on ekenney.spragueandcurtis.com today.