EarleKenney

BEDS0
BATHS4 full
SQUARE FEET3,224
MLS#1673816
STATUSActive
PROPERTY TYPEMulti Unit - Multiple
Property Description
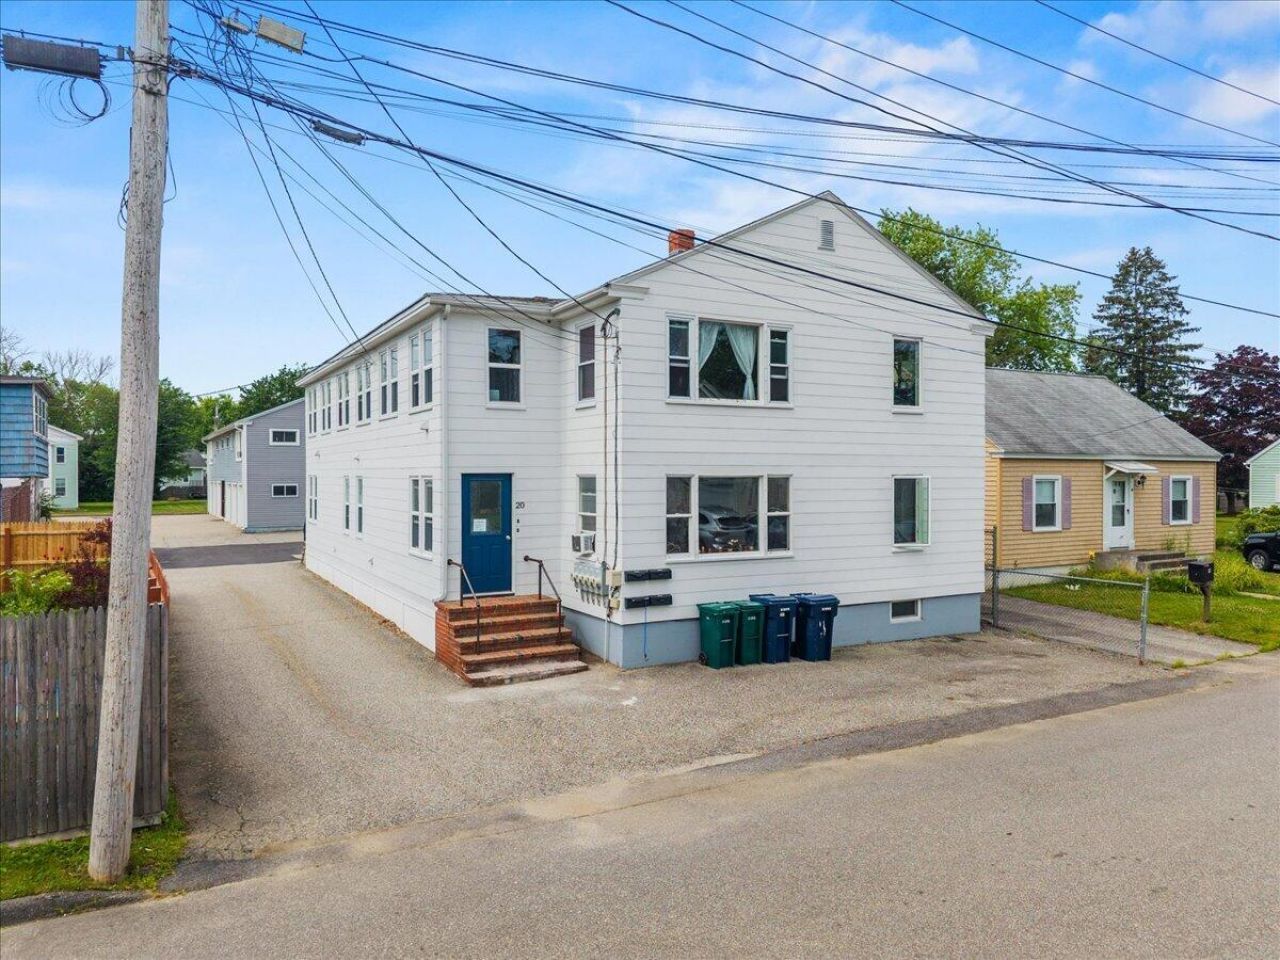
Unique investment opportunity! This property may be purchased individually or together with the adjoining property at 17 Willett St (MLS #1673815) creating a combined portfolio of 6 residential units and 6 oversized garage bays with shared parking and multiple income streams. See the companion listing for details on this rare offering.This four unit multi-family property features four 2 bedroom, 1 bath apartments and presents an excellent addition to an investment portfolio.Each unit offers a functional layout with bright living spaces, separate living and kitchen areas, and hardwood flooring in many rooms. Off-street parking provides added convenience for tenants.Ideally located just minutes from downtown Biddeford's restaurants, breweries, shops, parks, and amenities, the property also offers convenient access to major commuter routes.With three of the four units occupied on a month-to-month basis, the property provides flexibility for a variety of investment strategies. Whether maintained as-is or purchased alongside the adjoining property, this is a chance to own income producing real estate in one of southern Maine's strongest rental markets.
Property Features
Property Type: Multi Unit - Multiple
Basement: Doghouse, Interior Entry, Full, Unfinished
Basement: Yes
Heating: Oil, Hot Water
Home Style: New Englander
Lot Size: 0.12 Acres
Roof Type: Shingle
Taxes: $7,129
Year Built: 1940
Feature Descriptions
Electric: Circuit Breakers
Exterior: Wood Frame, Asbestos, Shingle Siding
Flooring: Carpet, Wood
Lot: Near Shopping, Near Town, Neighborhood, Level
Parking: Paved,1 - 4 Spaces
Sewer: Public Sewer
SQ FT Above Grade: 3224
SQ FT Below Grade: 0
Water: Public
Listed By / Shown By
Listed By
Agency Name: Signature Homes Real Estate Group, LLC
Agency Phone: 207-885-0500
Shown By
Agent Name: Earle Kenney
Agent Phone: (207) 242-7636
Agency Title: Sprague and Curtis Real Estate

Estimate Your Payment
Estimated Payment
$ 2,670.80 per month $1,836.09 Principal & Interest $594.08 Property Tax $240.63 Homeowner's InsuranceChange Payment Information

Listing data is derived in whole or in part from the Maine IDX & is for consumers' personal, noncommercial use only. Dimensions are approximate and not guaranteed. All data should be independently verified.© 2026 Maine Real Estate Information System, Inc. All Rights Reserved.
Privacy Policy / DMCA Notice / ADA Accessibility


This site is hosted, designed and copyright
© 1994 - 2026 by
Delta Media Group, Inc. -- Patent Pending --
20 Vincent Avenue | MLS# 1673816
This multi-family property located at 20 Vincent Avenue , Biddeford, ME 04005 is currently listed for sale with an asking price of $825,000. Search Biddeford real estate on ekenney.spragueandcurtis.com today.