EarleKenney

BEDS2
BATHS2 full
SQUARE FEET952
MLS#1682867
STATUSActive
PROPERTY TYPEResidential -
Property Description
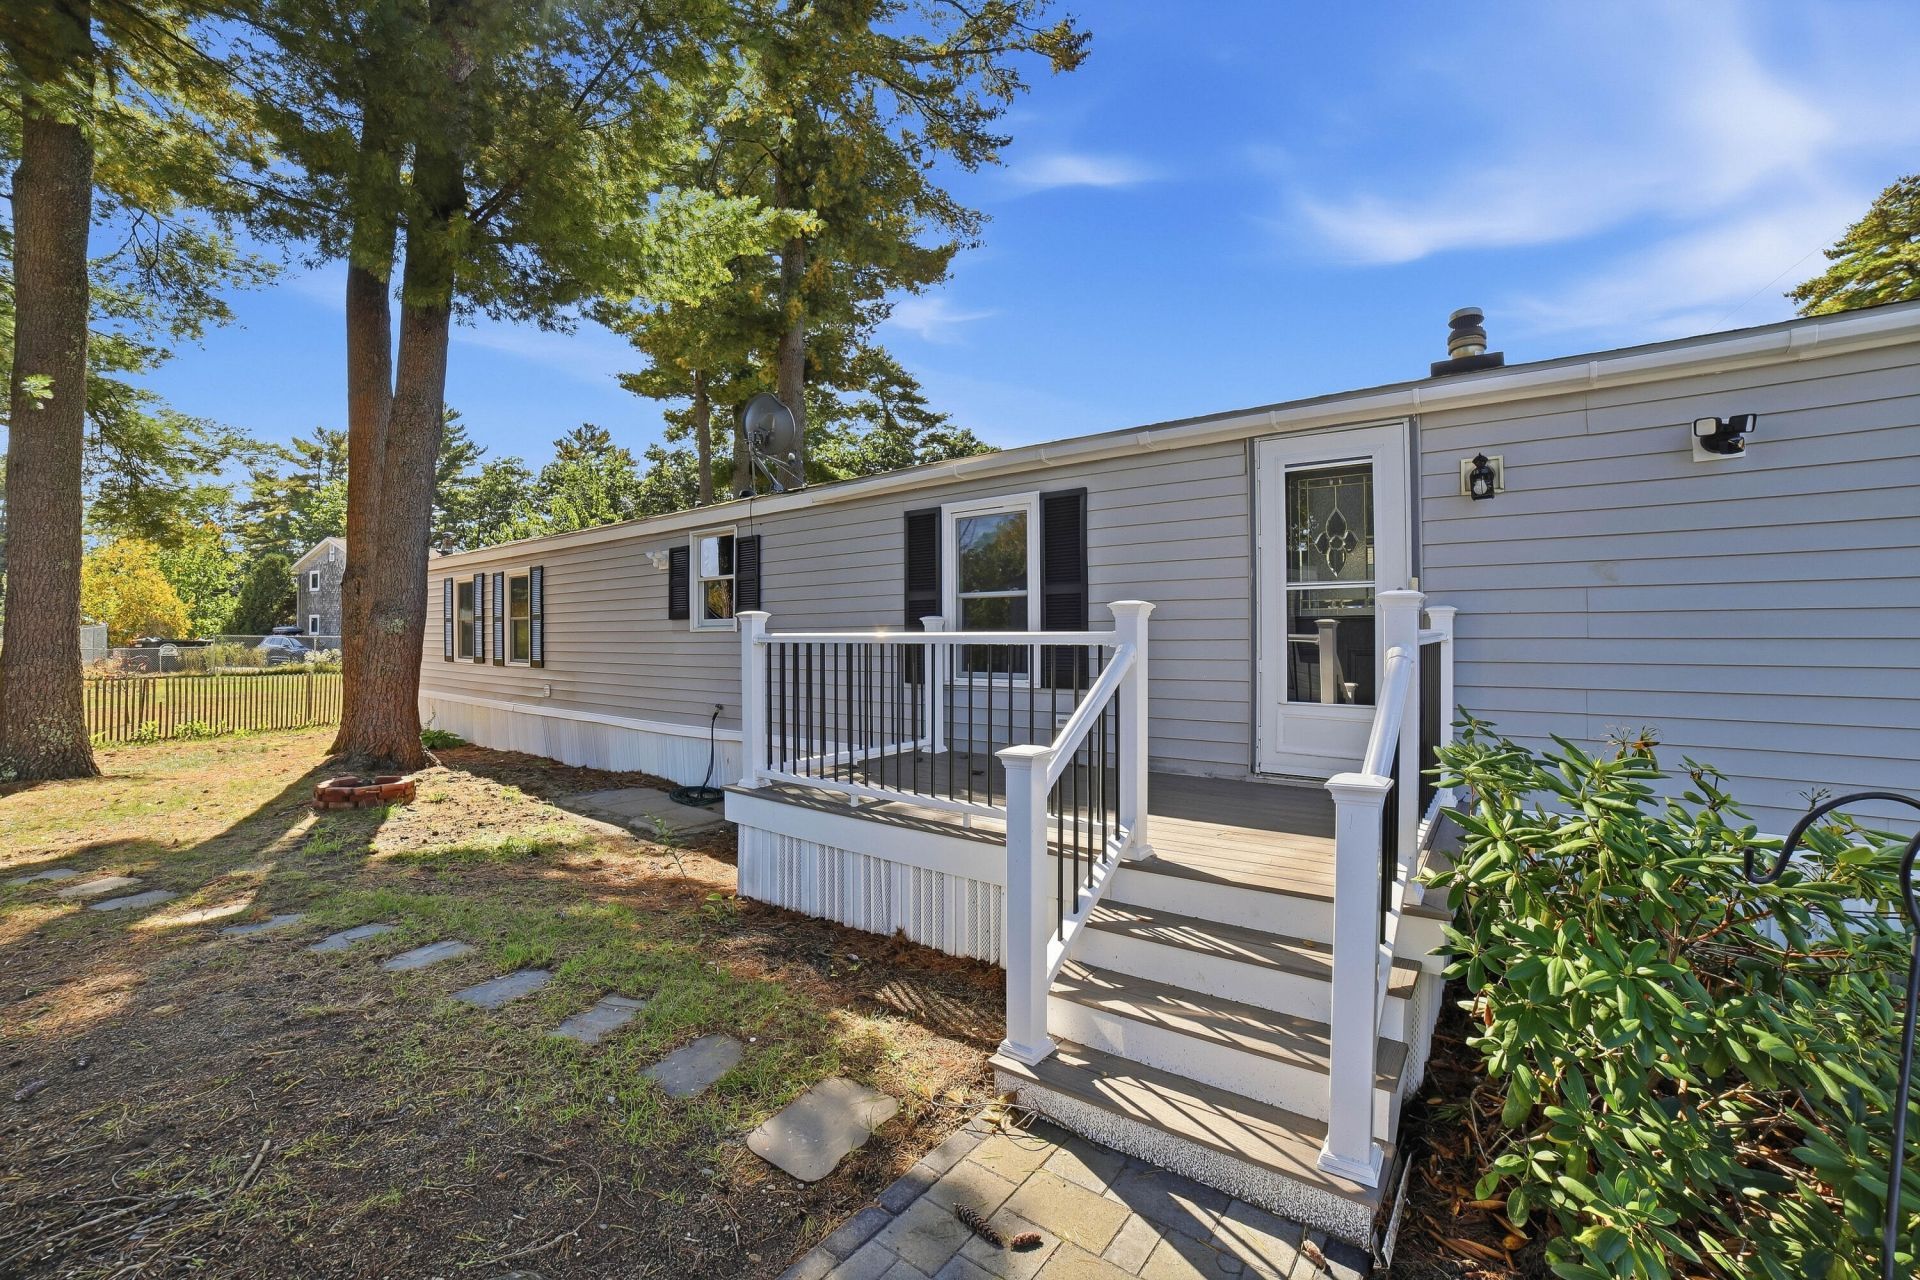
Welcome to 21 Goosefare Drive in Old Orchard Beach's Old Orchard Village. This 2 bedroom, 2 bath home has been completely gutted and remodeled, giving it a fresh, updated feel throughout. The renovation includes new flooring, windows, sheetrock, interior paint, immaculate kitchen with quartz countertops, all new stainless steel appliances, updated bathrooms with a gorgeous tiled shower in one and a beautiful soaking tub in the other. The front entrance has also been completely updated with new decking and steps, and a new paver walkway adds a nice finishing touch. The work has been done with comfort and everyday living in mind, leaving the next owner with nothing to do but move in and enjoy. Whether you're looking for a vacation getaway, seasonal home, or a place to call home year-round, this property offers a great opportunity in the Old Orchard Village community and just minutes from all that Old Orchard Beach has to offer.
Property Features
Property Type: Residential -
Basement: Not Applicable, None
Heating: K-1/Kerosene, Forced Air
Home Style: Other
Roof Type: Shingle
Taxes: $909
Year Built: 1991
Feature Descriptions
Amenities: 1st Floor Bedroom,1st Floor Primary Bedroom w/Bath, Bathtub, Main Level, Shower
Appliances: Dishwasher, Dryer, Microwave, Gas Range, Refrigerator, Washer, ENERGY STAR Qualified Appliances
Association Fee: $776/Monthly
Electric: Circuit Breakers
Equipment: Internet Access Available
Exterior: Mobile, Vinyl Siding
Flooring: Laminate
Lot: Mobile Home Park, Near Country Club, Near Shopping, Neighborhood, Landscaped
Parking: Paved,1 - 4 Spaces
Road Surface: Paved
Sewer: Public Sewer
SQ FT Above Grade: 952
SQ FT Below Grade: 0
Total Rooms: 4
Water: Public
Listed By / Shown By
Listed By
Agency Name: Keller Williams Realty
Agency Phone: 207-879-9800
Shown By
Agent Name: Earle Kenney
Agent Phone: (207) 242-7636
Agency Title: Sprague and Curtis Real Estate

Estimate Your Payment
Estimated Payment
$ 415.58 per month $300.45 Principal & Interest $75.75 Property Tax $39.38 Homeowner's InsuranceChange Payment Information

Listing data is derived in whole or in part from the Maine IDX & is for consumers' personal, noncommercial use only. Dimensions are approximate and not guaranteed. All data should be independently verified.© 2026 Maine Real Estate Information System, Inc. All Rights Reserved.
Privacy Policy / DMCA Notice / ADA Accessibility


This site is hosted, designed and copyright
© 1994 - 2026 by
Delta Media Group, Inc. -- Patent Pending --
21 Goosefare Drive | MLS# 1682867
This home located at 21 Goosefare Drive , Old Orchard Beach, ME 04064 is currently listed for sale with an asking price of $135,000. This property was built in 1991 and has 2 bedrooms and 2 full baths with 952 sq. ft. Search Old Orchard Beach real estate on ekenney.spragueandcurtis.com today.