EarleKenney

BEDS3
BATHS2 full
SQUARE FEET1,508
MLS#1682866
STATUSActive
PROPERTY TYPEResidential -
SCHOOLRSU 35-MSAD 35
Property Description
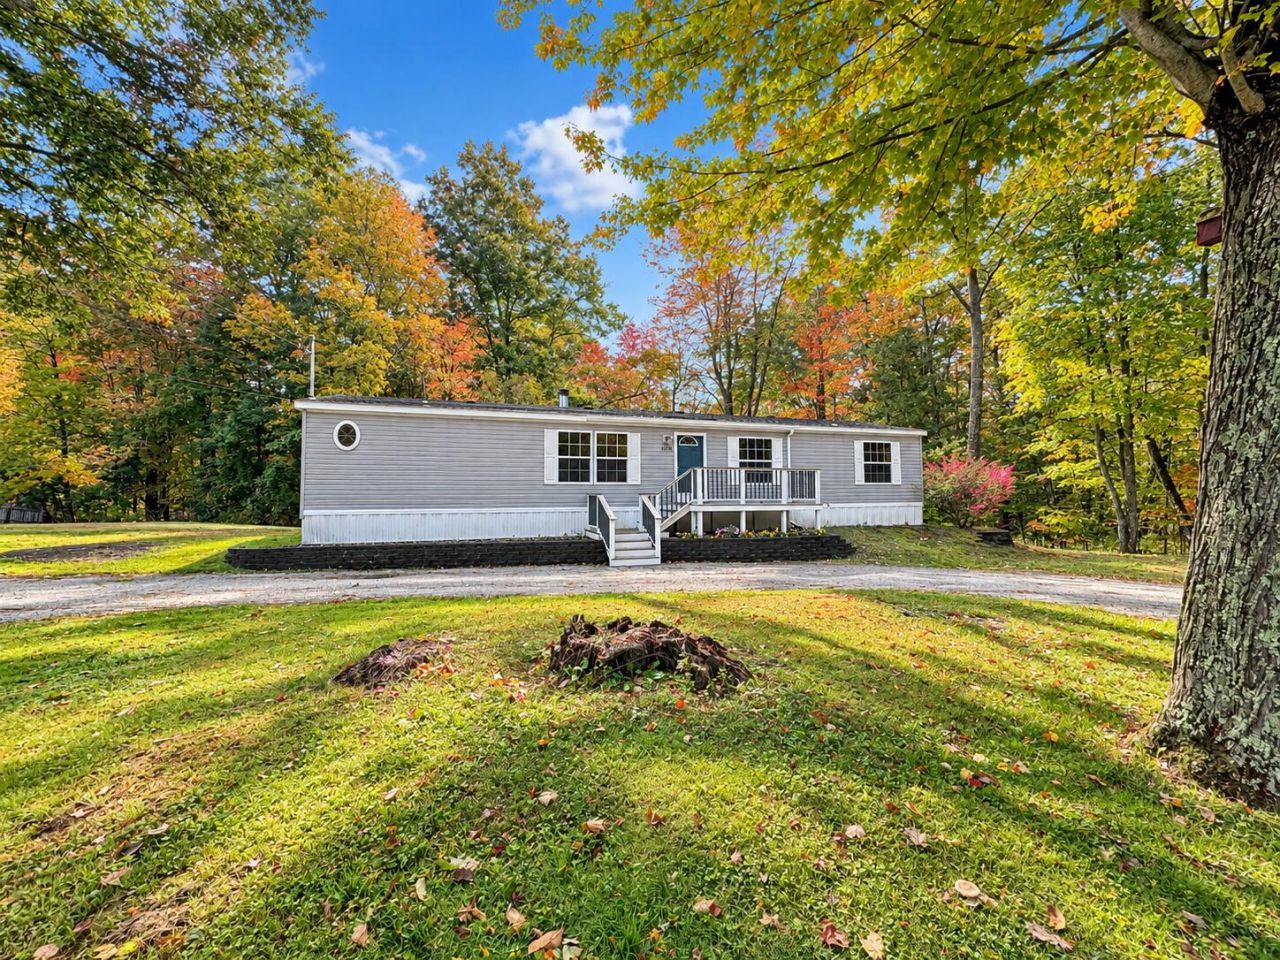
Welcome to 2126 State Road in Eliot! This well-maintained 2005 mobile home offers 1,508 square feet of comfortable, single-level living on a spacious .68-acre lot. Inside, you'll find a bright and inviting open-concept layout with a generously sized living room featuring a wood-burning fireplace. The kitchen offers plenty of space for cooking and gathering, complete with a gas range and easy flow into the formal dining area. Just off the kitchen and back deck is a convenient laundry and mudroom area with direct access to the yard. The primary bedroom is privately situated at one end of the home and features its own en-suite bath and a large walk in closet. On the opposite end are two additional bedrooms that also feature walk in closets, offering flexibility for bedrooms, a home office, guest space, or bonus room, along with a second full bath. Outside, enjoy a good-sized yard with plenty of room to relax, garden, or entertain. A detached garage and additional storage shed provide plenty of space for tools, and outdoor equipment, while the back deck offers a great spot to enjoy the outdoors. Conveniently located near Route 236 with easy access to Portsmouth, Dover, Kittery, and surrounding Seacoast communities. If you've been looking for an affordable opportunity to call Eliot home, 2126 State Road is one you won't want to miss! Some photos have been enhanced or virtually staged.
Property Features
Property Type: Residential -
Basement: Not Applicable, None, Slab
Garage: 1
Heating: K-1/Kerosene, Forced Air
Home Style: Ranch
Lot Size: 0.68 Acres
Roof Type: Shingle
Taxes: $2,750
Year Built: 2005
Feature Descriptions
Amenities: 1st Floor Primary Bedroom w/Bath, Main Level, Storage, Walk-in Closets
Appliances: Dishwasher, Dryer, Microwave, Gas Range, Refrigerator, Washer
Electric: Circuit Breakers
Exterior: Mobile, Vinyl Siding
Flooring: Carpet, Laminate
Lot: Near Golf Course, Near Turnpike/Interstate, Open Lot
Parking: Paved,1 - 4 Spaces, Off Street
Road Surface: Paved
Sewer: Septic Tank
Special View Info: Trees/Woods
SQ FT Above Grade: 1508
SQ FT Below Grade: 0
Total Rooms: 7
Water: Private, Well
Local Schools
School District: RSU 35-MSAD 35
Listed By / Shown By
Listed By
Agency Name: Duston Leddy Real Estate
Agency Phone: 603-610-8285
Shown By
Agent Name: Earle Kenney
Agent Phone: (207) 242-7636
Agency Title: Sprague and Curtis Real Estate

Estimate Your Payment
Estimated Payment
$ 1,110.20 per month $778.95 Principal & Interest $229.17 Property Tax $102.08 Homeowner's InsuranceChange Payment Information

Listing data is derived in whole or in part from the Maine IDX & is for consumers' personal, noncommercial use only. Dimensions are approximate and not guaranteed. All data should be independently verified.© 2026 Maine Real Estate Information System, Inc. All Rights Reserved.
Privacy Policy / DMCA Notice / ADA Accessibility


This site is hosted, designed and copyright
© 1994 - 2026 by
Delta Media Group, Inc. -- Patent Pending --
2126 State Road | MLS# 1682866
This home located at 2126 State Road, Eliot, ME 03903 is currently listed for sale with an asking price of $350,000. This property was built in 2005 and has 3 bedrooms and 2 full baths with 1508 sq. ft. State Road is located within the RSU 35-MSAD 35 school district. Search Eliot real estate on ekenney.spragueandcurtis.com today.