EarleKenney

BEDS5
BATHS2 full
SQUARE FEET3,220
MLS#1670872
STATUSActive
PROPERTY TYPEResidential - Single Family
Property Description
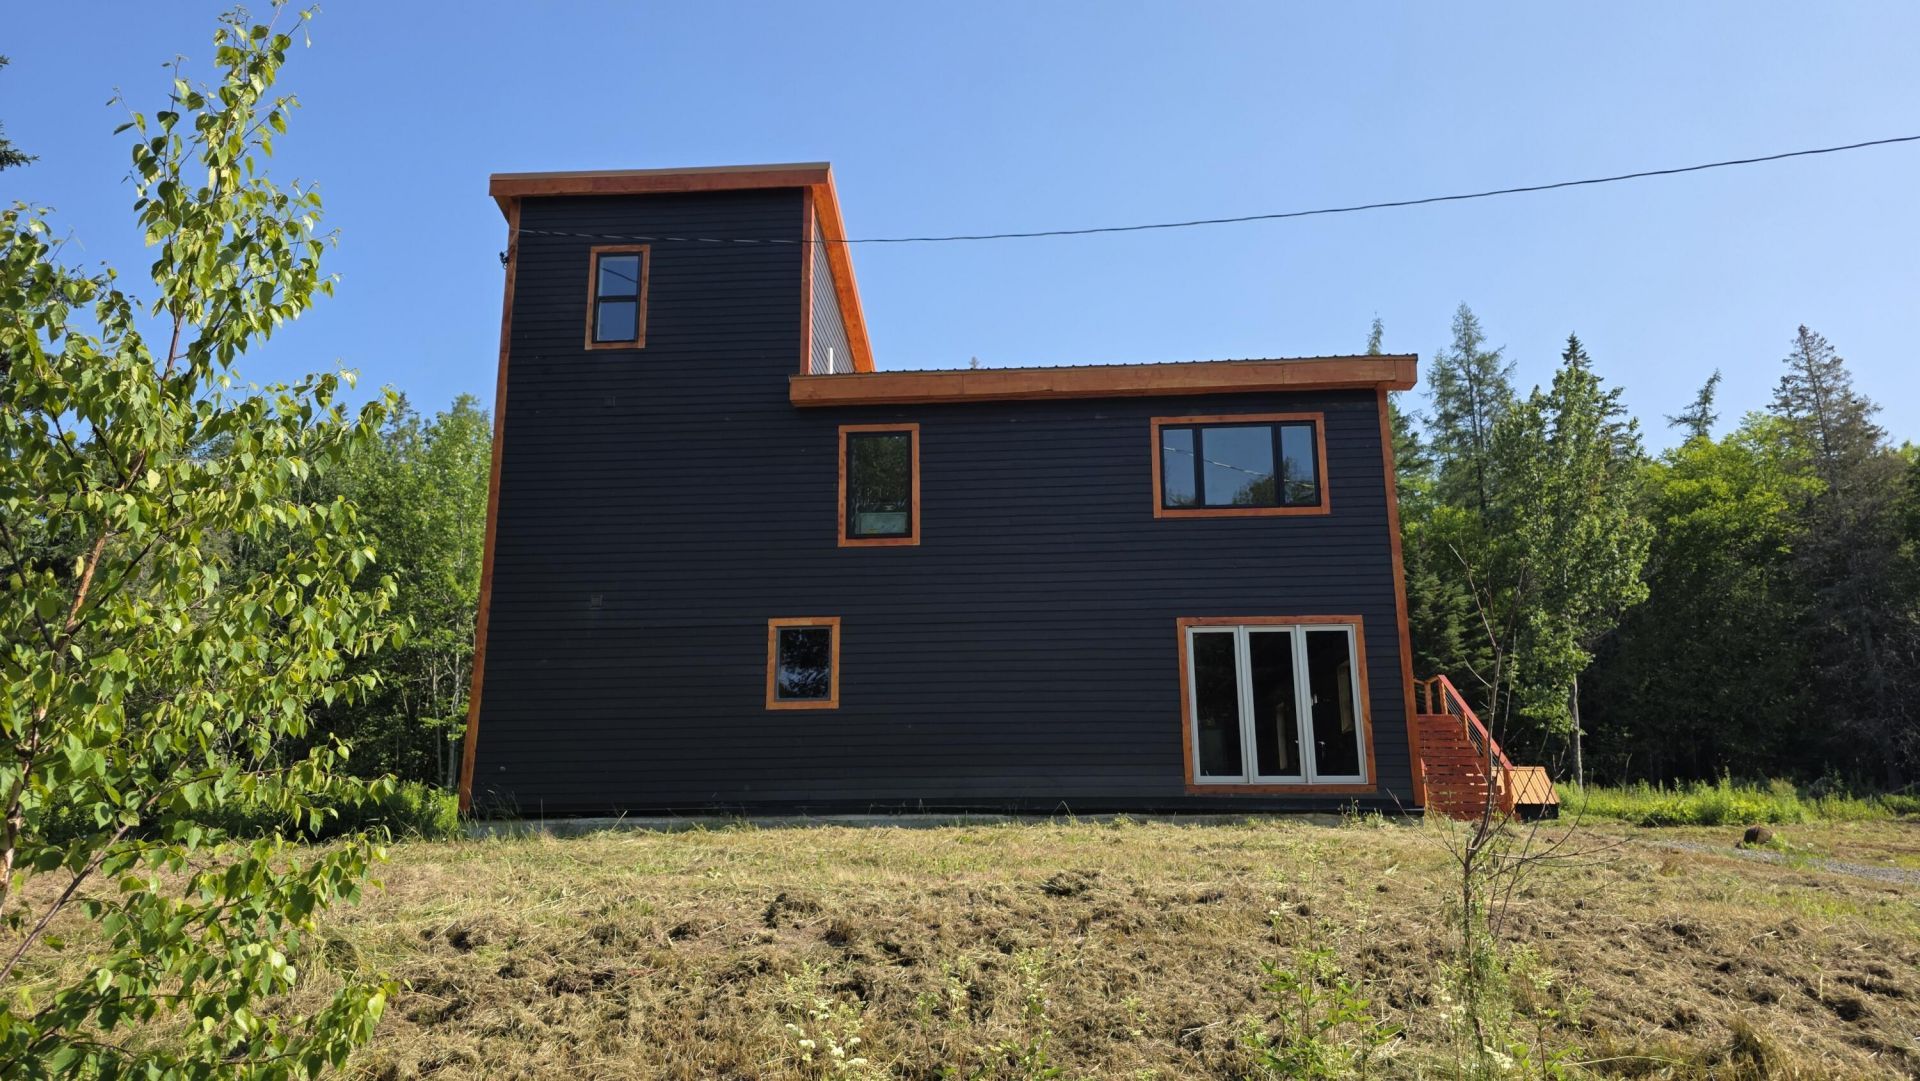
Here's your opportunity to own an affordable home conveniently located near Passamaquoddy Bay. Enjoy an easy 15-minute commute to Eastport and just 25 minutes to Calais. Experience all that Downeast Maine has to offer, whether you enjoy 4-wheeling, snowmobiling, boating, or exploring the region's natural beauty.The recently completed home is currently configured as a two-unit property, with the second level currently renting for $1,500 per month. Each level features a kitchen, living area, dining area, bathroom, and two bedrooms. In addition, the second level includes access to a third-level bedroom and study area, ideal for a home office or guest space.Recent improvements include a new 100-amp electrical panel, a new septic system installed in 2025, and a propane heating system. Whether you're looking for a year-round residence, a seasonal retreat, or a property with income potential, this home offers flexibility, value, and plenty of opportunity to make it your own.
Property Features
Property Type: Residential - Single Family
Basement: Not Applicable, Slab
Heating: Propane, Other
Home Style: Contemporary, Other, Modern
Lot Size: 0.90 Acres
Roof Type: Metal
Taxes: $3,409
Year Built: 2025
Feature Descriptions
Appliances: Gas Range, Refrigerator
Electric: Circuit Breakers
Exterior: Wood Frame, Other, Wood Siding
Flooring: Laminate
Lot: Near Shopping, Near Town, Rural, Level, Open Lot
Parking: Gravel,1 - 4 Spaces
Road Surface: Paved
Sewer: Septic Tank
Special View Info: Trees/Woods
SQ FT Above Grade: 3220
SQ FT Below Grade: 0
Total Rooms: 11
Water: Other, Private
Room Sizes
Living Room: 28 X 18 Level - Second
Dining Room: 18 X 8 Level - Second
Bedroom 4: 13 X 10 Level - Second
Bedroom 3: 13 X 10 Level - Second
Bedroom 2: 11.75 X 9 Level - First
Bedroom 5: 10 X 18 Level - Third
Kitchen: 18 X 17 Level - First
Dining Room: 18 X 11 Level - First
Kitchen: 19 X 10 Level - Second
Bedroom 1: 11.75 X 9 Level - First
Living Room: 26 X 18 Level - First
Listed By / Shown By
Listed By
Agency Name: Better Homes & Gardens Real Estate/The Masiello Group
Agency Phone: 207-942-6711
Shown By
Agent Name: Earle Kenney
Agent Phone: (207) 242-7636
Agency Title: Sprague and Curtis Real Estate

Estimate Your Payment
Estimated Payment
$ 1,366.24 per month $956.77 Principal & Interest $284.08 Property Tax $125.39 Homeowner's InsuranceChange Payment Information

Listing data is derived in whole or in part from the Maine IDX & is for consumers' personal, noncommercial use only. Dimensions are approximate and not guaranteed. All data should be independently verified.© 2026 Maine Real Estate Information System, Inc. All Rights Reserved.
Privacy Policy / DMCA Notice / ADA Accessibility


This site is hosted, designed and copyright
© 1994 - 2026 by
Delta Media Group, Inc. -- Patent Pending --
22 Gleason Cove Road | MLS# 1670872
This single family home located at 22 Gleason Cove Road , Perry, ME 04667 is currently listed for sale with an asking price of $429,900. This property was built in 2025 and has 5 bedrooms and 2 full baths with 3220 sq. ft. Search Perry real estate on ekenney.spragueandcurtis.com today.