EarleKenney

BEDS2
BATHS2 full
SQUARE FEET1,500
MLS#1688172
STATUSPending
PROPERTY TYPEResidential - Condominium
Property Description
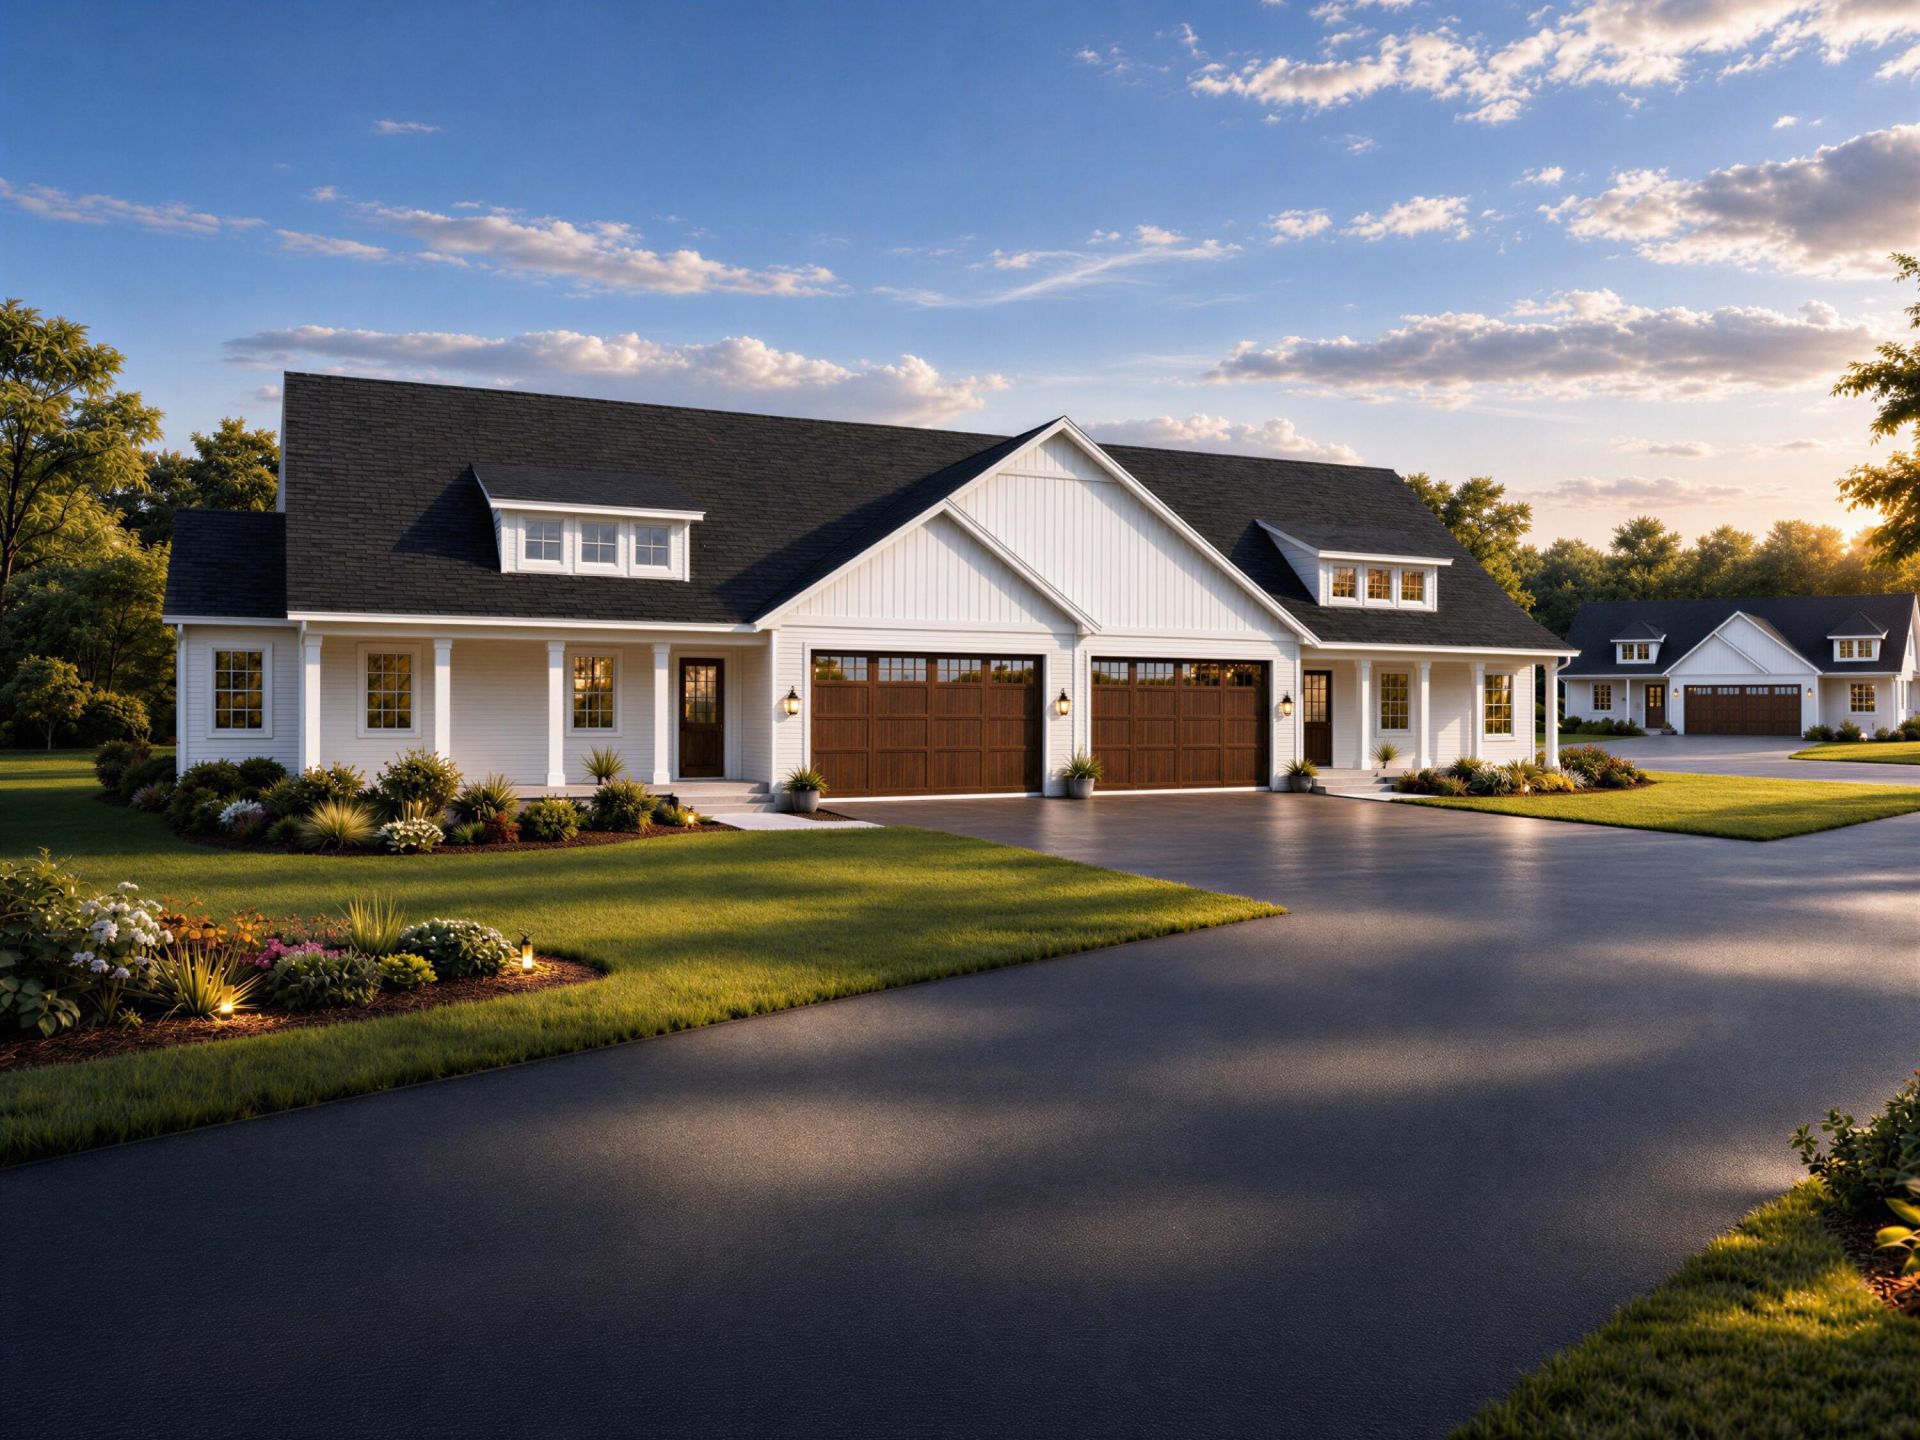
Welcome to Harraseeket Ridge Condominiums! Nestled in one of Maine's most sought-after communities, this beautiful project is a new residential neighborhood bringing 80 condominium homes (40 Duplex Buildings) to Freeport. Combining quality craftsmanship, a modern floor plan, and low-maintenance living, the community is designed for those seeking comfort, convenience, and connection. Located just moments from downtown Freeport, residents will enjoy easy access to local shops, restaurants, trails, and the world-famous LL Bean flagship campus, while remaining within a short drive of Portland, Brunswick, and Maine's beautiful coastline. Harraseeket Ridge offers a rare opportunity to enjoy new construction living in a location that perfectly balances small-town charm with everyday convenience. This unit is at the base price with a FULL FOUNDATION. Give us a call, make a reservation, and get set to sit down with the builder today! (Images are AI generated)
Property Features
Property Type: Residential - Condominium
Basement: Yes
Basement: Not Applicable, Walk-Out Access, Full, Unfinished
Garage: 2
Heating: Propane, Direct Vent Furnace, Hot Water, Radiant
Home Style: Ranch
Roof Type: Fiberglass, Shingle
Taxes: $1
Year Built: 2026
Feature Descriptions
Amenities: 1st Floor Primary Bedroom w/Bath, Main Level, Washer Hookup, Pantry, Walk-in Closets
Appliances: Dishwasher, Microwave, Electric Range, Refrigerator
Association Fee: $400/Monthly
Condo Unit type: Condo
Electric: Circuit Breakers
Equipment: Air Radon Mitigation System
Exterior: Wood Frame, Vinyl Siding
Flooring: Tile, Luxury Vinyl, Plank
Foundation: Poured Concrete
Lot: Abuts Conservation, Near Public Beach, Near Shopping, Neighborhood, Near Railroad, Open Lot, Landscaped, Wooded
Parking: Common, Paved,1 - 4 Spaces, Inside Entrance
Road Surface: Paved
Sewer: Private Sewer, Shared Septic
Special View Info: Trees/Woods
SQ FT Above Grade: 1500
SQ FT Below Grade: 0
Total Rooms: 8
Water: Well
Wooded: Yes
Listed By / Shown By
Listed By
Agency Name: EXP Realty
Agency Phone: 888-439-8743
Shown By
Agent Name: Earle Kenney
Agent Phone: (207) 242-7636
Agency Title: Sprague and Curtis Real Estate

Estimate Your Payment
Estimated Payment
$ 1,850.25 per month $1,635.79 Principal & Interest $0.08 Property Tax $214.38 Homeowner's InsuranceChange Payment Information

Listing data is derived in whole or in part from the Maine IDX & is for consumers' personal, noncommercial use only. Dimensions are approximate and not guaranteed. All data should be independently verified.© 2026 Maine Real Estate Information System, Inc. All Rights Reserved.
Privacy Policy / DMCA Notice / ADA Accessibility


This site is hosted, designed and copyright
© 1994 - 2026 by
Delta Media Group, Inc. -- Patent Pending --
22 Great Blue Heron - Bldg 7a Lane, Unit 24 | MLS# 1688172
This condo located at 22 Great Blue Heron - Bldg 7a Lane, Unit 24, Freeport, ME 04032 is currently listed for sale with an asking price of $735,000. This property was built in 2026 and has 2 bedrooms and 2 full baths with 1500 sq. ft. Search Freeport real estate on ekenney.spragueandcurtis.com today.