EarleKenney

BEDS0
BATHS2 full
SQUARE FEET2,896
MLS#1674145
STATUSActive
PROPERTY TYPEMulti Unit - Multiple
Property Description
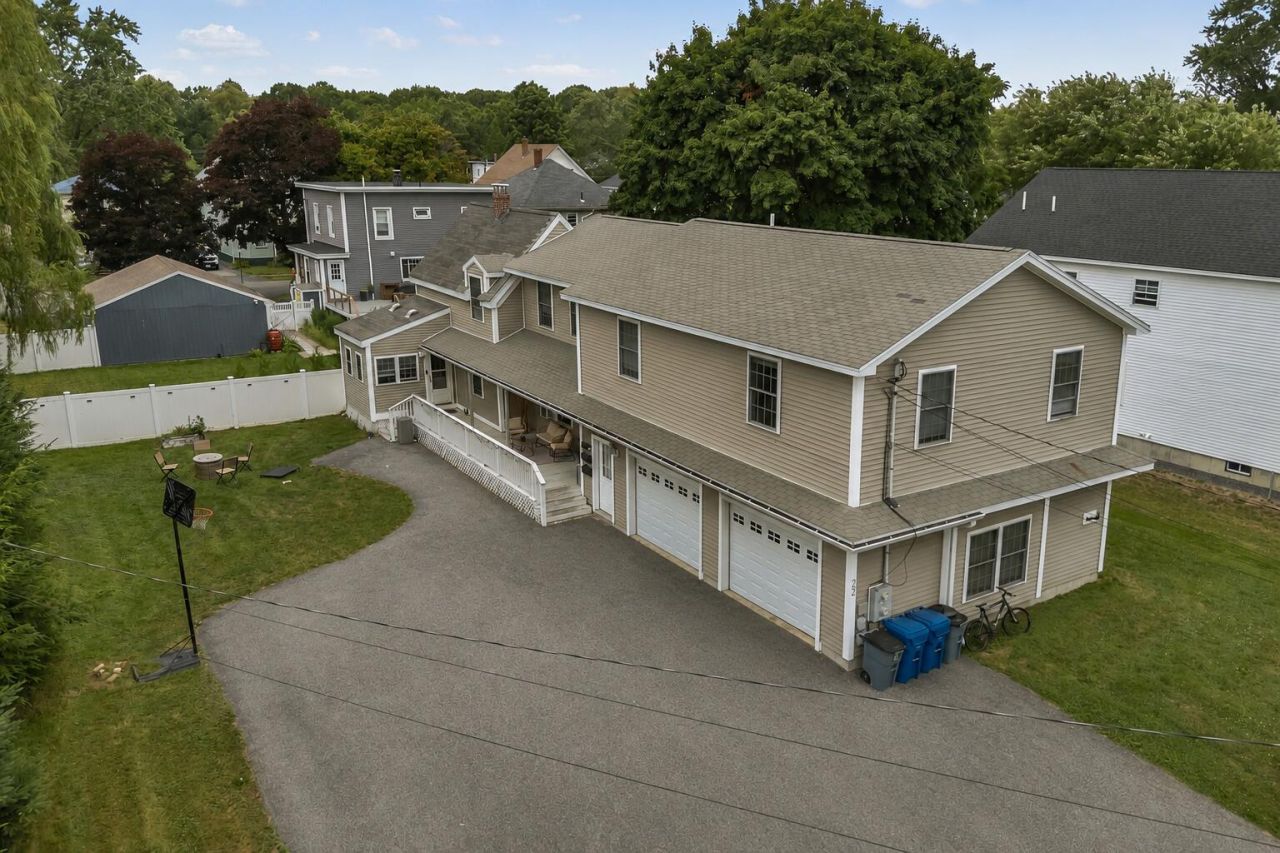
This Portland two-unit pairs comfortable, updated living spaces with plenty of parking and an exceptionally convenient location.The first unit offers three bedrooms and one full bath, with a comfortable layout and several recent updates throughout. Newer Pergo flooring runs through much of the space, while the kitchen features updated cabinetry and appliances. A dedicated mudroom adds everyday practicality, and the spacious living room gives the unit plenty of room to settle in. Clean, straightforward, and up to date.The second unit comes with a standout extra: access to an oversized, heated two-car garage with a half bath. Upstairs, you'll find three bedrooms, a full bath, an updated kitchen with granite counters and stainless steel appliances, a large living room, and a brand-new heat pump.Outside, a large driveway provides plenty of off-street parking. And the location is hard to beat: just three minutes to the Portland Peninsula, with Martin's Point Park, Mackworth Island, Back Cove, and everyday amenities all close by. Whether you're looking for an owner-occupied two-unit, multigenerational setup, or investment property, there's plenty of flexibility here.
Property Features
Property Type: Multi Unit - Multiple
Basement: Yes
Basement: Bulkhead, Interior Entry, Full, Unfinished
Cooling: Heat Pump
Garage: 2 car attached
Heating: Electric, Oil, Baseboard, Heat Pump, Hot Water
Home Style: Colonial
Lot Size: 0.20 Acres
Roof Type: Shingle
Taxes: $10,445
Year Built: 1930
Feature Descriptions
Amenities: 1st Floor Bedroom, Washer Hookup, Storage, Walk-in Closets
Electric: Circuit Breakers
Exterior: Wood Frame, Vinyl Siding
Flooring: Other, Tile, Vinyl
Foundation: Block, Poured Concrete
Lot: Near Public Beach, Near Shopping, Near Town, Neighborhood, Level, Open Lot
Parking: Paved,1 - 4 Spaces, Inside Entrance
Road Surface: Paved
Sewer: Public Sewer
SQ FT Above Grade: 2896
SQ FT Below Grade: 0
Water: Public
Listed By / Shown By
Listed By
Agency Name: Portside Real Estate Group
Agency Phone: 207-747-4236
Shown By
Agent Name: Earle Kenney
Agent Phone: (207) 242-7636
Agency Title: Sprague and Curtis Real Estate

Estimate Your Payment
Estimated Payment
$ 2,884.20 per month $1,780.45 Principal & Interest $870.42 Property Tax $233.33 Homeowner's InsuranceChange Payment Information

Listing data is derived in whole or in part from the Maine IDX & is for consumers' personal, noncommercial use only. Dimensions are approximate and not guaranteed. All data should be independently verified.© 2026 Maine Real Estate Information System, Inc. All Rights Reserved.
Privacy Policy / DMCA Notice / ADA Accessibility


This site is hosted, designed and copyright
© 1994 - 2026 by
Delta Media Group, Inc. -- Patent Pending --
22 Hawthorne Street | MLS# 1674145
This multi-family property located at 22 Hawthorne Street , Portland, ME 04103 is currently listed for sale with an asking price of $800,000. Search Portland real estate on ekenney.spragueandcurtis.com today.