EarleKenney

BEDS3
BATHS3 full
SQUARE FEET1,554
MLS#1674105
STATUSActive
PROPERTY TYPEResidential - Single Family
Property Description
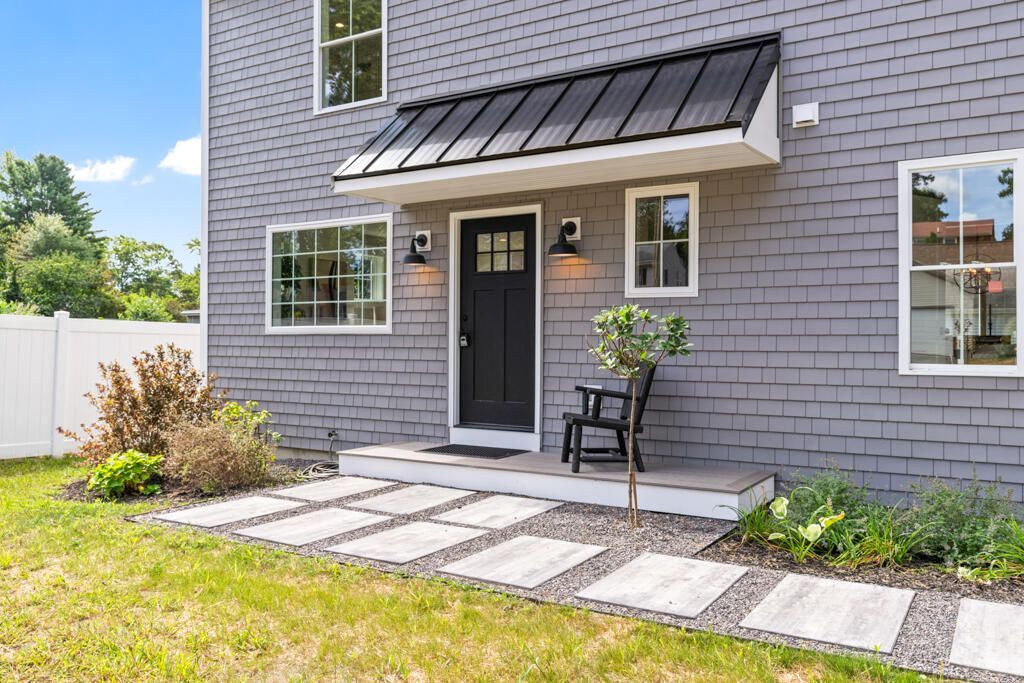
A rare opportunity to own a like-new home in Portland's highly sought-after Deering Center neighborhood. Built in 2025, this thoughtfully designed residence offers the perfect blend of modern style, functional living, and an unbeatable location. The open-concept first floor is ideal for both everyday living and entertaining, featuring a spacious kitchen, dining area, and living room filled with natural light. A flexible first-floor office or den, conveniently located next to a full bathroom, provides the perfect space for working from home, a playroom, guest accommodations, or additional living space. Upstairs, you'll find three generously sized bedrooms, including a spacious primary suite complete with a walk-in closet and private ensuite bath and two additional bedrooms share a well-appointed full bathroom. Step outside to your private patio, an ideal spot for grilling, entertaining, or simply relaxing after a long day. Thoughtful upgrades include energy-efficient heat pumps, a whole-house generator, a radon air mitigation system, and a TC Hafford basement waterproofing system, offering added efficiency, reliability, and peace of mind. Located in the heart of Deering Center, you'll enjoy walking to neighborhood schools, coffee shops, restaurants, parks, and local amenities while being just minutes from downtown Portland, I-95, and everything the city has to offer. Opportunities to own a home in one of Portland's most desirable neighborhoods are rare--don't miss your chance!
Property Features
Property Type: Residential - Single Family
Basement: Interior Entry, Full, Unfinished
Basement: Yes
Cooling: Heat Pump
Garage: 1 car attached
Heating: No Heat Fuel, Heat Pump
Home Style: Cape Cod, Colonial
Lot Size: 0.14 Acres
Roof Type: Shingle
Taxes: $5,153
Year Built: 2025
Feature Descriptions
Amenities: Main Level, Sprinkler, Storage, Walk-in Closets, Primary Bedroom w/Bath
Appliances: Dishwasher, Microwave, Electric Range, Refrigerator
Electric: Circuit Breakers
Equipment: Air Radon Mitigation System, Generator
Exterior: Wood Frame, Vinyl Siding
Flooring: Tile, Engineered Hardwood
Foundation: Poured Concrete
Lot: Intown, Near Shopping, Neighborhood, Level, Open Lot, Landscaped
Parking: Paved,1 - 4 Spaces, On Site, Off Street, On Street
Road Surface: Paved
Sewer: Public Sewer
SQ FT Above Grade: 1554
SQ FT Below Grade: 0
Total Rooms: 8
Water: Public
Listed By / Shown By
Listed By
Agency Name: Coastal Pine Real Estate, LLC
Agency Phone: 207-776-8675
Shown By
Agent Name: Earle Kenney
Agent Phone: (207) 242-7636
Agency Title: Sprague and Curtis Real Estate

Estimate Your Payment
Estimated Payment
$ 2,440.69 per month $1,778.23 Principal & Interest $429.42 Property Tax $233.04 Homeowner's InsuranceChange Payment Information

Listing data is derived in whole or in part from the Maine IDX & is for consumers' personal, noncommercial use only. Dimensions are approximate and not guaranteed. All data should be independently verified.© 2026 Maine Real Estate Information System, Inc. All Rights Reserved.
Privacy Policy / DMCA Notice / ADA Accessibility


This site is hosted, designed and copyright
© 1994 - 2026 by
Delta Media Group, Inc. -- Patent Pending --
222 Ludlow Street | MLS# 1674105
This single family home located at 222 Ludlow Street , Portland, ME 04102 is currently listed for sale with an asking price of $799,000. This property was built in 2025 and has 3 bedrooms and 3 full baths with 1554 sq. ft. Search Portland real estate on ekenney.spragueandcurtis.com today.