EarleKenney

BEDS0
BATHS2 full
SQUARE FEET3,164
MLS#1674135
STATUSActive
PROPERTY TYPEMulti Unit - Multiple
Property Description
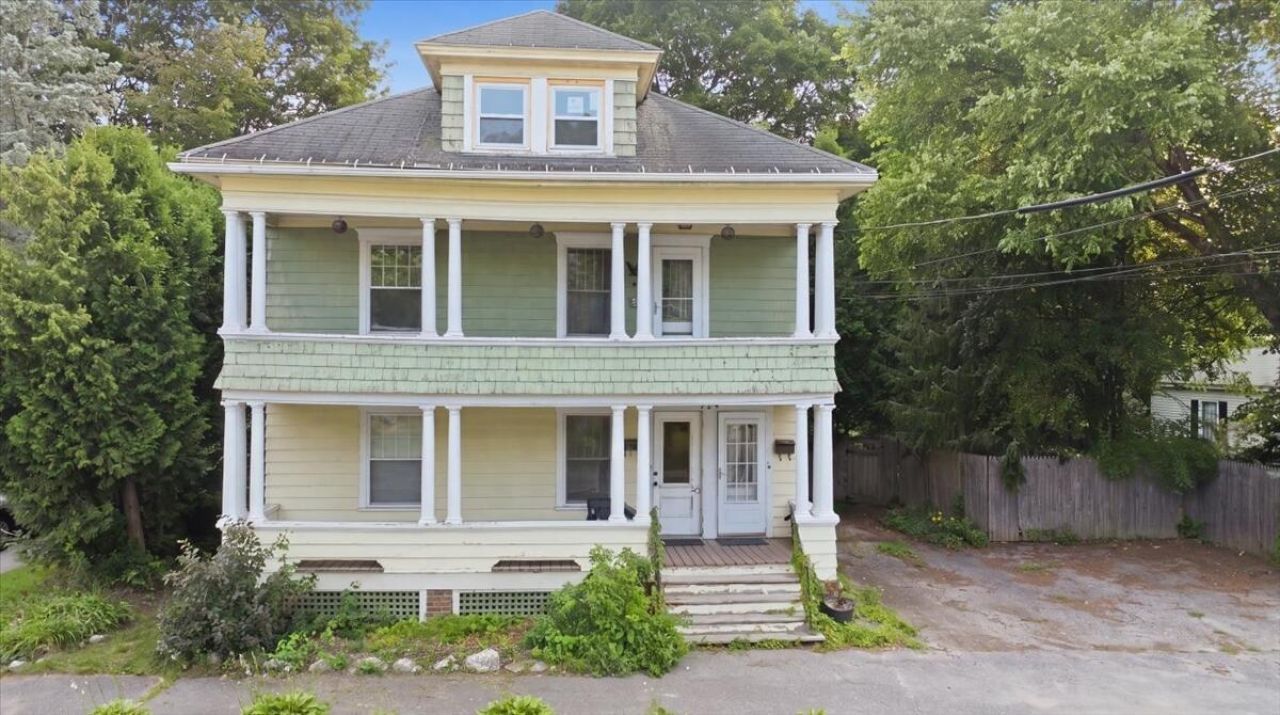
Welcome to this well-maintained two-unit duplex offering an excellent investment opportunity or the perfect owner-occupied property. Each spacious unit features 2 bedrooms, 1 full bathroom, a sizeable kitchen with ample cabinet space, a formal dining room, a comfortable living room, an in-unit laundry room, and a welcoming entryway that adds to the home's character and functionality. Original charm, built-ins, & hardwood floors give this building plenty of character! Both units also enjoy front & back porches, providing inviting outdoor spaces to relax and unwind. Additional features include a full unfinished basement offering abundant storage, an unfinished walk-up attic with potential for future expansion (subject to local approvals), and a generous 0.25-acre lot. The beautifully landscaped yard creates a peaceful, park-like oasis, making this property feel like a private retreat while remaining conveniently located. Enjoy an easy commute with quick access to I-95 & be just minutes from shopping, dining, schools, and other local amenities. Whether you're looking to expand your investment portfolio or offset your mortgage with rental income, this versatile duplex is one you won't want to miss!
Property Features
Property Type: Multi Unit - Multiple
Basement: Yes
Basement: Interior Entry, Walk-Out Access, Full, Unfinished
Heating: Oil, Pellets, Hot Water, Radiator, Pellet Stove
Home Style: New Englander
Lot Size: 0.25 Acres
Roof Type: Shingle
Taxes: $4,539
Year Built: 1900
Feature Descriptions
Amenities: 1st Floor Bedroom, Attic, Bathtub, Fenced, Main Level, Upper Level, One-Floor Living, Shower, Storage
Electric: Circuit Breakers
Equipment: Internet Access Available
Exterior: Wood Frame, Clapboard, Shingle Siding, Wood Siding
Flooring: Tile, Vinyl, Wood
Foundation: Poured Concrete, Brick/Mortar
Lot: Near Golf Course, Near Shopping, Near Turnpike/Interstate, Near Town, Neighborhood, Level, Open Lot, Sidewalks, Landscaped, Near Public Transit
Parking: Paved,1 - 4 Spaces, On Site, Off Street
Road Surface: Paved
Sewer: Public Sewer
SQ FT Above Grade: 3164
SQ FT Below Grade: 0
Water: Public
Listed By / Shown By
Listed By
Agency Name: Meservier & Associates
Agency Phone: 207-784-2525
Shown By
Agent Name: Earle Kenney
Agent Phone: (207) 242-7636
Agency Title: Sprague and Curtis Real Estate

Estimate Your Payment
Estimated Payment
$ 1,246.70 per month $767.82 Principal & Interest $378.25 Property Tax $100.63 Homeowner's InsuranceChange Payment Information

Listing data is derived in whole or in part from the Maine IDX & is for consumers' personal, noncommercial use only. Dimensions are approximate and not guaranteed. All data should be independently verified.© 2026 Maine Real Estate Information System, Inc. All Rights Reserved.
Privacy Policy / DMCA Notice / ADA Accessibility


This site is hosted, designed and copyright
© 1994 - 2026 by
Delta Media Group, Inc. -- Patent Pending --
226 Summer Street | MLS# 1674135
This multi-family property located at 226 Summer Street , Auburn, ME 04210 is currently listed for sale with an asking price of $345,000. Search Auburn real estate on ekenney.spragueandcurtis.com today.