EarleKenney

BEDS3
BATHS2 full
SQUARE FEET2,288
MLS#1671246
STATUSActive
PROPERTY TYPEResidential - Single Family
SCHOOLRSU 21
Property Description
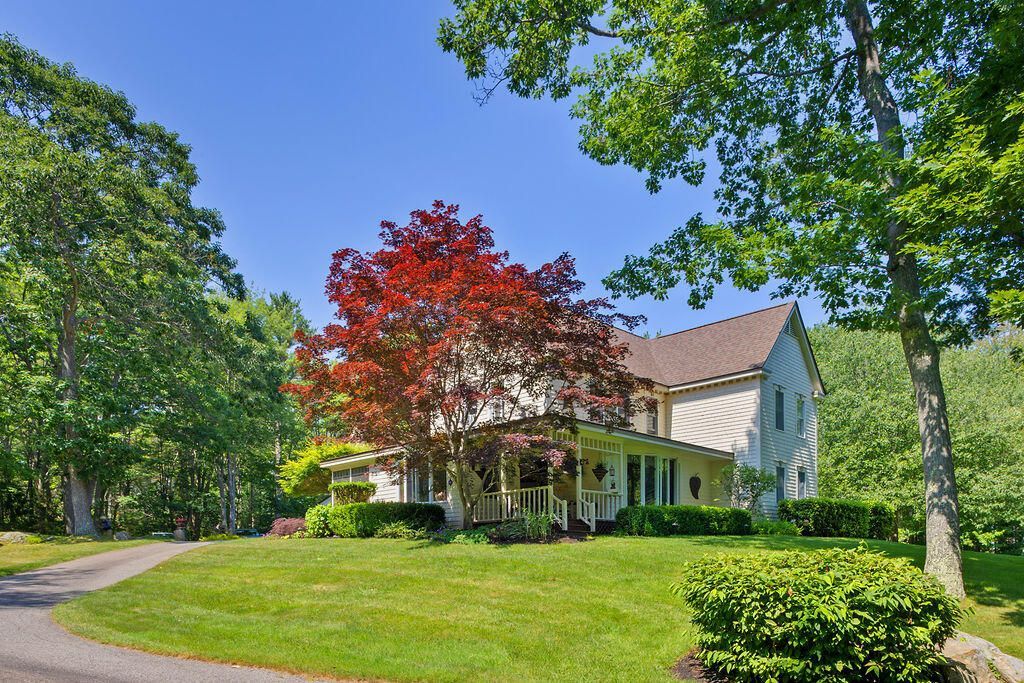
Perched on a fabulous hilltop lot in the desirable Cape Arundel North neighborhood off Ocean Avenue, this charming contemporary cottage offers beautiful views and an exceptional location. Enjoy a scenic walk to the beach and Dock Square while living in one of the area's most picturesque settings.This inviting 3-bedroom, 2-bath home is designed for both comfort and entertaining. A wraparound screened porch provides the perfect place to relax and enjoy the peaceful surroundings, while a private patio nestled among colorful perennial gardens creates an ideal outdoor retreat.Inside, beautiful wood floors flow throughout the home. The cozy living room features a soaring cathedral ceiling and a gas fireplace, creating a warm and welcoming atmosphere. The open-concept kitchen, dining, and family room offer an inviting space for gatherings with family and friends.Situated on an expansive, nearly one-acre lot, this home is just minutes from historic Walker's Point. Tucked away on a quiet cul-de-sac, the neighborhood is characterized by a winding road, a tranquil pond, and beautiful mature trees, providing a serene setting while remaining close to Kennebunkport's beaches, shops, and restaurants.
Property Features
Property Type: Residential - Single Family
Basement: Not Applicable, Slab
Garage: 1
Heating: Electric, Gas Bottled, Baseboard, Zoned
Home Style: Bungalow
Lot Size: 0.90 Acres
Roof Type: Composition
Taxes: $5,947
Year Built: 1992
Feature Descriptions
Amenities: 1st Floor Bedroom, Attic, Bathtub, Main Level, Primary Bedroom w/Bath
Appliances: Dishwasher, Dryer, Microwave, Electric Range, Refrigerator, Washer
Association Fee: $600/Annually
Electric: Circuit Breakers
Equipment: Cable
Exterior: Wood Frame, Wood Siding
Flooring: Carpet, Tile, Wood
Foundation: Poured Concrete
Lot: Near Country Club, Near Golf Course, Near Public Beach, Near Shopping, Near Town, Neighborhood, Subdivided, Corner Lot, Cul-De-Sac, Rolling Slope, Landscaped
Parking: Paved,11 - 20 Spaces, Inside Entrance
Road frontage: Private Road
Road Surface: Paved
Sewer: Private Sewer
Special View Info: Scenic, Trees/Woods
SQ FT Above Grade: 2288
SQ FT Below Grade: 0
Total Rooms: 6
Water: Private, Well
Local Schools
School District: RSU 21
Listed By / Shown By
Listed By
Agency Name: Pack Maynard and Associates
Agency Phone: 207-967-3883
Shown By
Agent Name: Earle Kenney
Agent Phone: (207) 242-7636
Agency Title: Sprague and Curtis Real Estate

Estimate Your Payment
Estimated Payment
$ 4,510.57 per month $3,549.78 Principal & Interest $495.58 Property Tax $465.21 Homeowner's InsuranceChange Payment Information

Listing data is derived in whole or in part from the Maine IDX & is for consumers' personal, noncommercial use only. Dimensions are approximate and not guaranteed. All data should be independently verified.© 2026 Maine Real Estate Information System, Inc. All Rights Reserved.
Privacy Policy / DMCA Notice / ADA Accessibility


This site is hosted, designed and copyright
© 1994 - 2026 by
Delta Media Group, Inc. -- Patent Pending --
23 Elizabethan Drive | MLS# 1671246
This single family home located at 23 Elizabethan Drive , Kennebunkport, ME 04046 is currently listed for sale with an asking price of $1,595,000. This property was built in 1992 and has 3 bedrooms and 2 full baths with 2288 sq. ft. Elizabethan Drive is located within the RSU 21 school district. Search Kennebunkport real estate on ekenney.spragueandcurtis.com today.