EarleKenney

BEDS3
BATHS2 full
SQUARE FEET1,288
MLS#1670620
STATUSActive
PROPERTY TYPEResidential - Single Family
Property Description
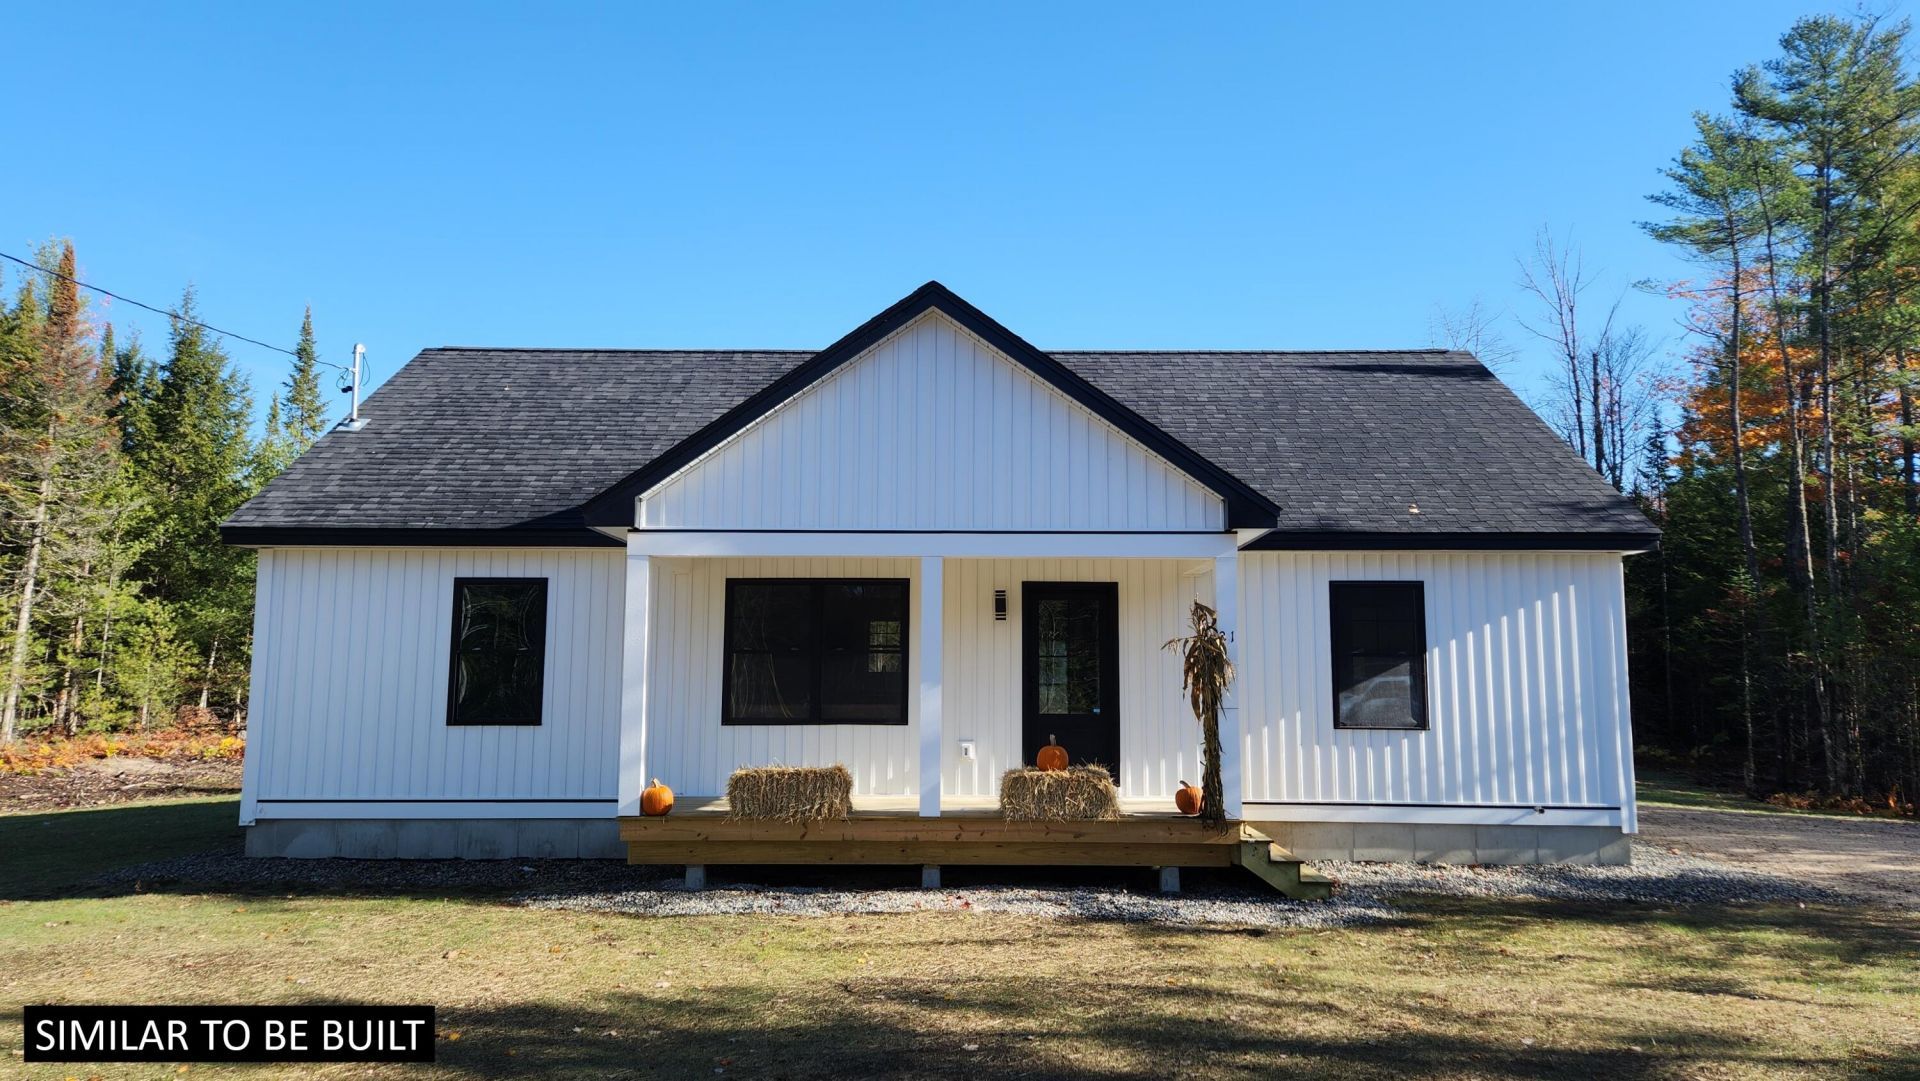
Discover the perfect opportunity to build your dream ranch-style home on this spacious 3.28-acre lot, the largest and final parcel available in a desirable subdivision. This property offers a fantastic canvas for a custom-built residence featuring 3 bedrooms, 2 full bathrooms, a welcoming front porch, and a large rear deck, ideal for relaxing and entertaining.Located close to everything Bridgton and the Lakes Region have to enjoy, this land provides unparalleled convenience. Enjoy easy access to downtown Bridgton, Bridgton Hospital, Hannaford grocery store, and the popular Pleasant Mountain Ski Resort. Whether you choose from a variety of pre-designed plans or prefer to bring your own builder, this generous lot is perfect for creating a beautiful, functional ranch home with granite counters and modern amenities.Embrace the peace and privacy of this scenic setting while being just minutes from outdoor adventures, charming shops, and all the amenities you need. Don't miss your chance to own the last remaining lot in this sought-after community, your ideal home site awaits!
Property Features
Property Type: Residential - Single Family
Basement: Not Applicable, Slab
Heating: Propane, Baseboard, Hot Water
Home Style: Ranch
Lot Size: 3.28 Acres
Roof Type: Shingle
Taxes: $999
Year Built: 2026
Feature Descriptions
Electric: Circuit Breakers
Exterior: Wood Frame, Vinyl Siding
Flooring: Vinyl, Engineered Hardwood
Foundation: Slab, Poured Concrete
Lot: Near Golf Course, Near Public Beach, Near Shopping, Near Town, Neighborhood, Rural, Level, Open Lot, Wooded
Parking: Gravel,5 - 10 Spaces
Road frontage: Private Road
Road Surface: Gravel
Sewer: Private Sewer, Septic Design Available, Septic Neede
SQ FT Above Grade: 1288
SQ FT Below Grade: 0
Total Rooms: 6
Water: Private, Well Needed on Site
Wooded: Yes
Listed By / Shown By
Listed By
Agency Name: Maine Values Real Estate
Agency Phone: 207-838-7773
Shown By
Agent Name: Earle Kenney
Agent Phone: (207) 242-7636
Agency Title: Sprague and Curtis Real Estate

Estimate Your Payment
Estimated Payment
$ 1,216.00 per month $1,001.50 Principal & Interest $83.25 Property Tax $131.25 Homeowner's InsuranceChange Payment Information

Listing data is derived in whole or in part from the Maine IDX & is for consumers' personal, noncommercial use only. Dimensions are approximate and not guaranteed. All data should be independently verified.© 2026 Maine Real Estate Information System, Inc. All Rights Reserved.
Privacy Policy / DMCA Notice / ADA Accessibility


This site is hosted, designed and copyright
© 1994 - 2026 by
Delta Media Group, Inc. -- Patent Pending --
23-f Smally Way | MLS# 1670620
This single family home located at 23-f Smally Way , Bridgton, ME 04009 is currently listed for sale with an asking price of $449,999. This property was built in 2026 and has 3 bedrooms and 2 full baths with 1288 sq. ft. Search Bridgton real estate on ekenney.spragueandcurtis.com today.