EarleKenney

BEDS3
BATHS2 full
SQUARE FEET2,200
MLS#1669743
STATUSActive
PROPERTY TYPEResidential - Single Family
Property Description
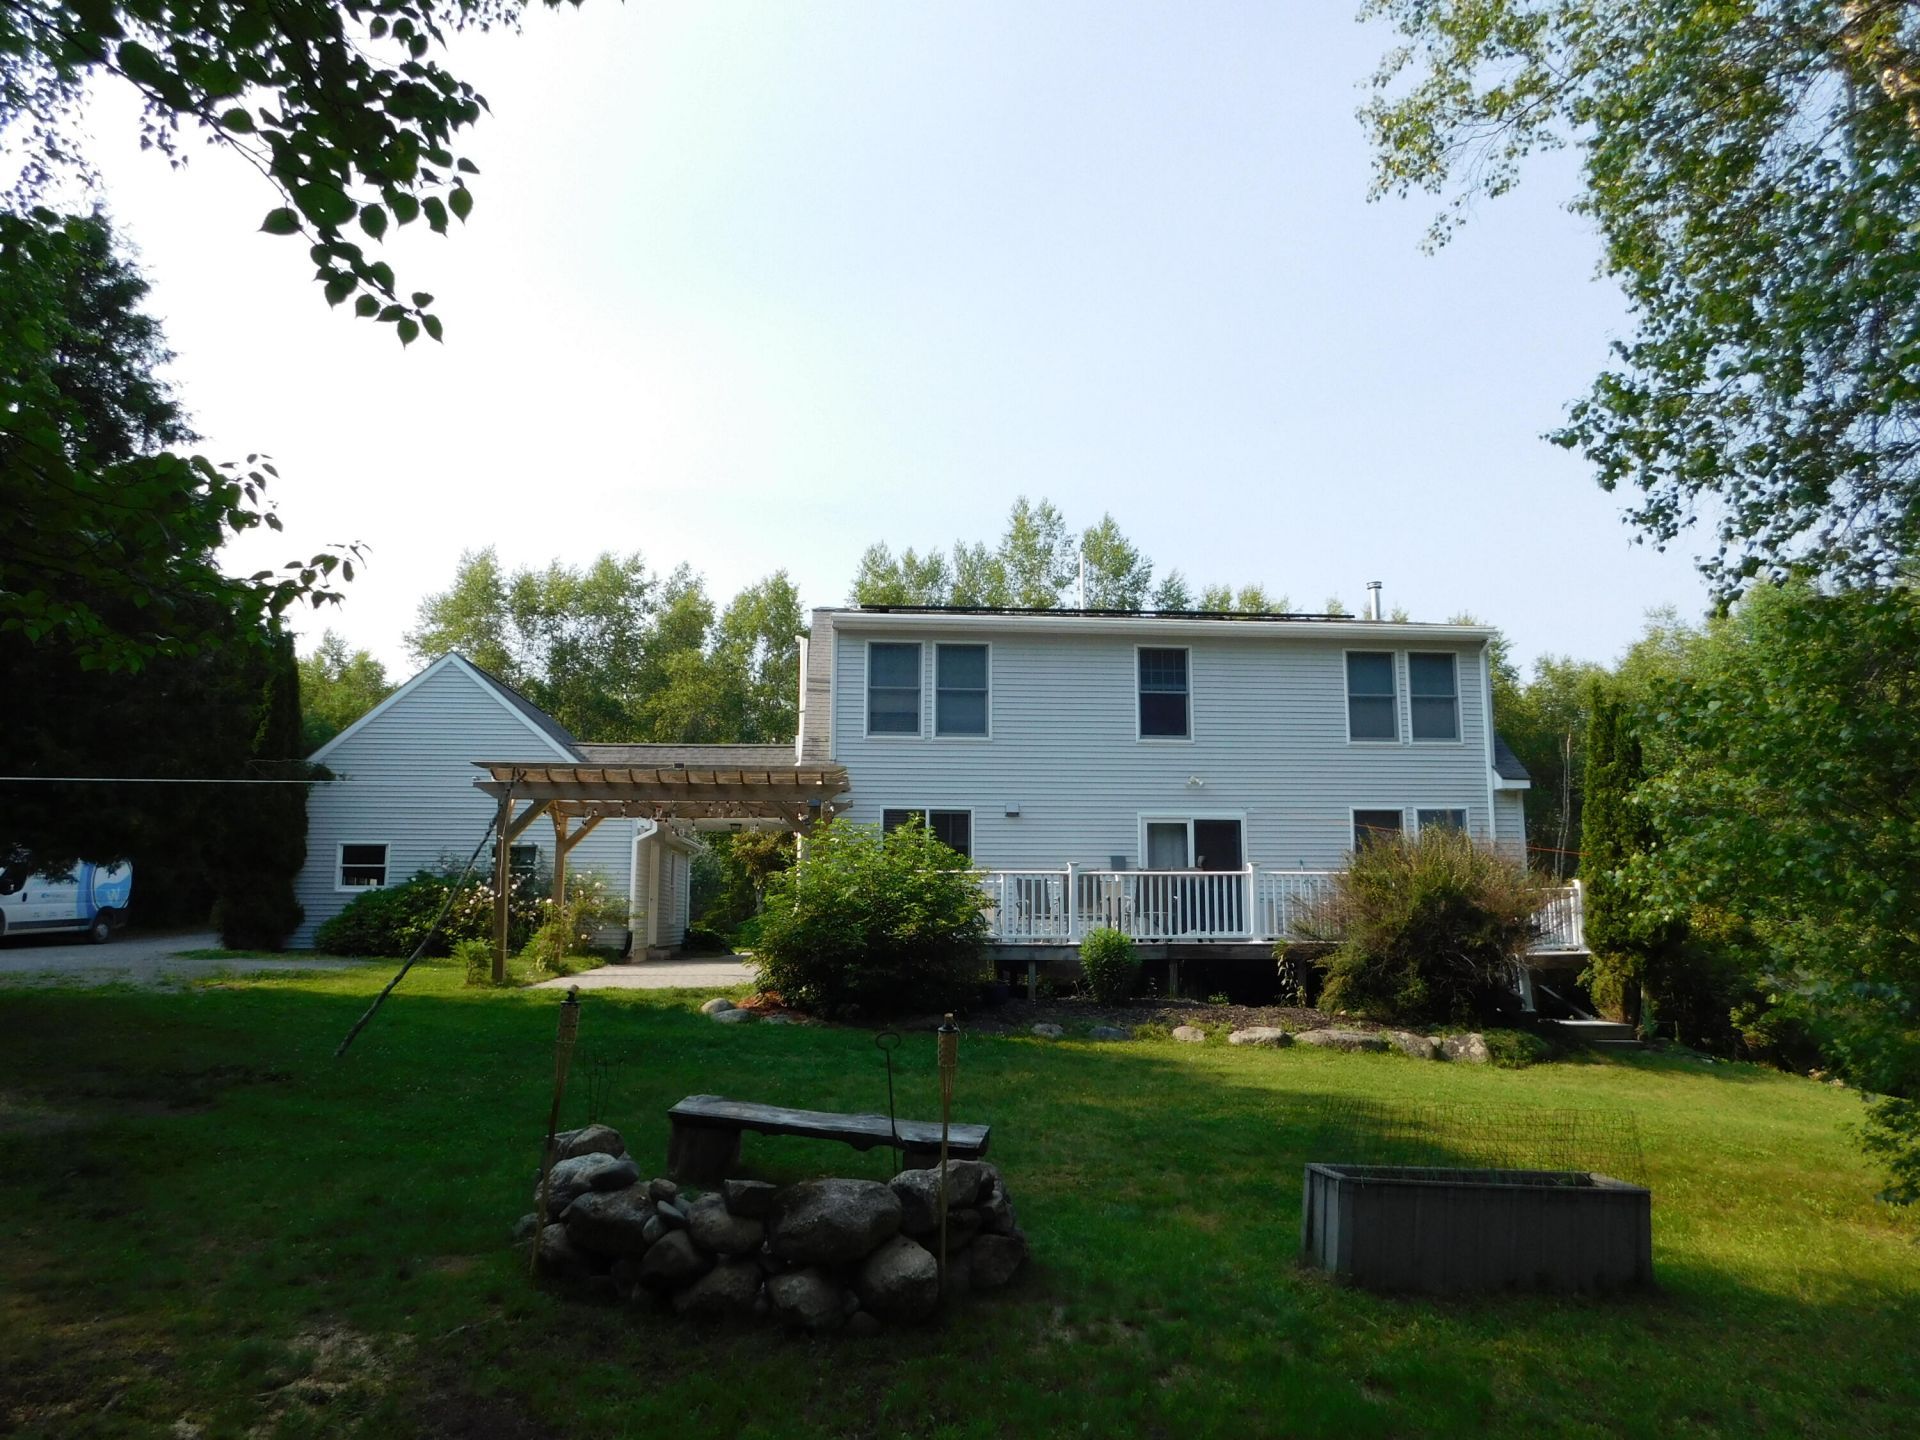
Custom built Cape that's hidden on 5.56 acres! Long driveway for privacy, foot paths and walking trails abound. perennial flower beds, azalea's, roses, fruit trees and more. Home features 3-4 bedrooms (1 on first floor), 2 full baths. Open concept kitchen w center island, , breakfast bar, and dining room, sgd to big rear deck, firepit, stone patio, LG woodshed, gardens, greenhouse, and a beautiful backyard oasis. double living room w woodstove and vaulted ceilings. 1st floor laundry and pantry. All new floors and paint through out plus ss appliances. Upstairs has 2-3 bedrooms and a full bath. Lots of walk in closets. Below level has a full daylight basement w a walkout sgd, an office, a lg man cave or she shed and tons of storage. 2100 sf of living space. detached 2 car garage has a workshop, tons of storage and a pellet stove. Home is easy to heat and has solar panels on the roof which makes your electric bill minimal each month . Home is a short distance to the Greenlake Boat Landing for swimming, fishing and recreational use. Centrally located between Ellsworth and Bangor and just a 45 minute drive to Acadia National Park! CALL TODAY!
Property Features
Property Type: Residential - Single Family
Basement: Yes
Basement: Interior Entry, Walk-Out Access, Daylight, Finished, Full
Cooling: Window Unit(s)
Garage: 2
Heating: Oil, Wood, Baseboard, Hot Water, Wood Stove
Home Style: Cape Cod
Lot Size: 5.56 Acres
Roof Type: Shingle
Taxes: $6,244
Year Built: 1999
Feature Descriptions
Amenities: 1st Floor Bedroom,1st Floor Primary Bedroom w/Bath, Bathtub, Laundry - 1st Floor, Pantry, Shower, Walk-in Closets
Appliances: Dishwasher, Dryer, Microwave, Electric Range, Refrigerator, Washer
Electric: Circuit Breakers, Photovoltaics Third-Party Owned
Equipment: Air Radon Mitigation System
Exterior: Wood Frame, Vinyl Siding
Flooring: Carpet, Laminate, Tile, Wood
Lot: Rural, Level, Landscaped, Wooded
Parking: Gravel,5 - 10 Spaces, Detached, Heated Garage
Road Surface: Gravel, Dirt
Sewer: Private Sewer, Septic Tank
Special View Info: Scenic, Trees/Woods
SQ FT Above Grade: 1900
SQ FT Below Grade: 300
Total Rooms: 8
Water: Private, Well
Wooded: Yes
Listed By / Shown By
Listed By
Agency Name: EXP Realty
Agency Phone: 888-439-8743
Shown By
Agent Name: Earle Kenney
Agent Phone: (207) 242-7636
Agency Title: Sprague and Curtis Real Estate

Estimate Your Payment
Estimated Payment
$ 1,741.19 per month $1,079.40 Principal & Interest $520.33 Property Tax $141.46 Homeowner's InsuranceChange Payment Information

Listing data is derived in whole or in part from the Maine IDX & is for consumers' personal, noncommercial use only. Dimensions are approximate and not guaranteed. All data should be independently verified.© 2026 Maine Real Estate Information System, Inc. All Rights Reserved.
Privacy Policy / DMCA Notice / ADA Accessibility


This site is hosted, designed and copyright
© 1994 - 2026 by
Delta Media Group, Inc. -- Patent Pending --
235 Nicolin Road | MLS# 1669743
This single family home located at 235 Nicolin Road , Ellsworth, ME 04605 is currently listed for sale with an asking price of $485,000. This property was built in 1999 and has 3 bedrooms and 2 full baths with 2200 sq. ft. Search Ellsworth real estate on ekenney.spragueandcurtis.com today.