EarleKenney

BEDS2
BATHS1 full 1 partial
SQUARE FEET880
MLS#1662068
STATUSActive
PROPERTY TYPEResidential - Condominium
Property Description
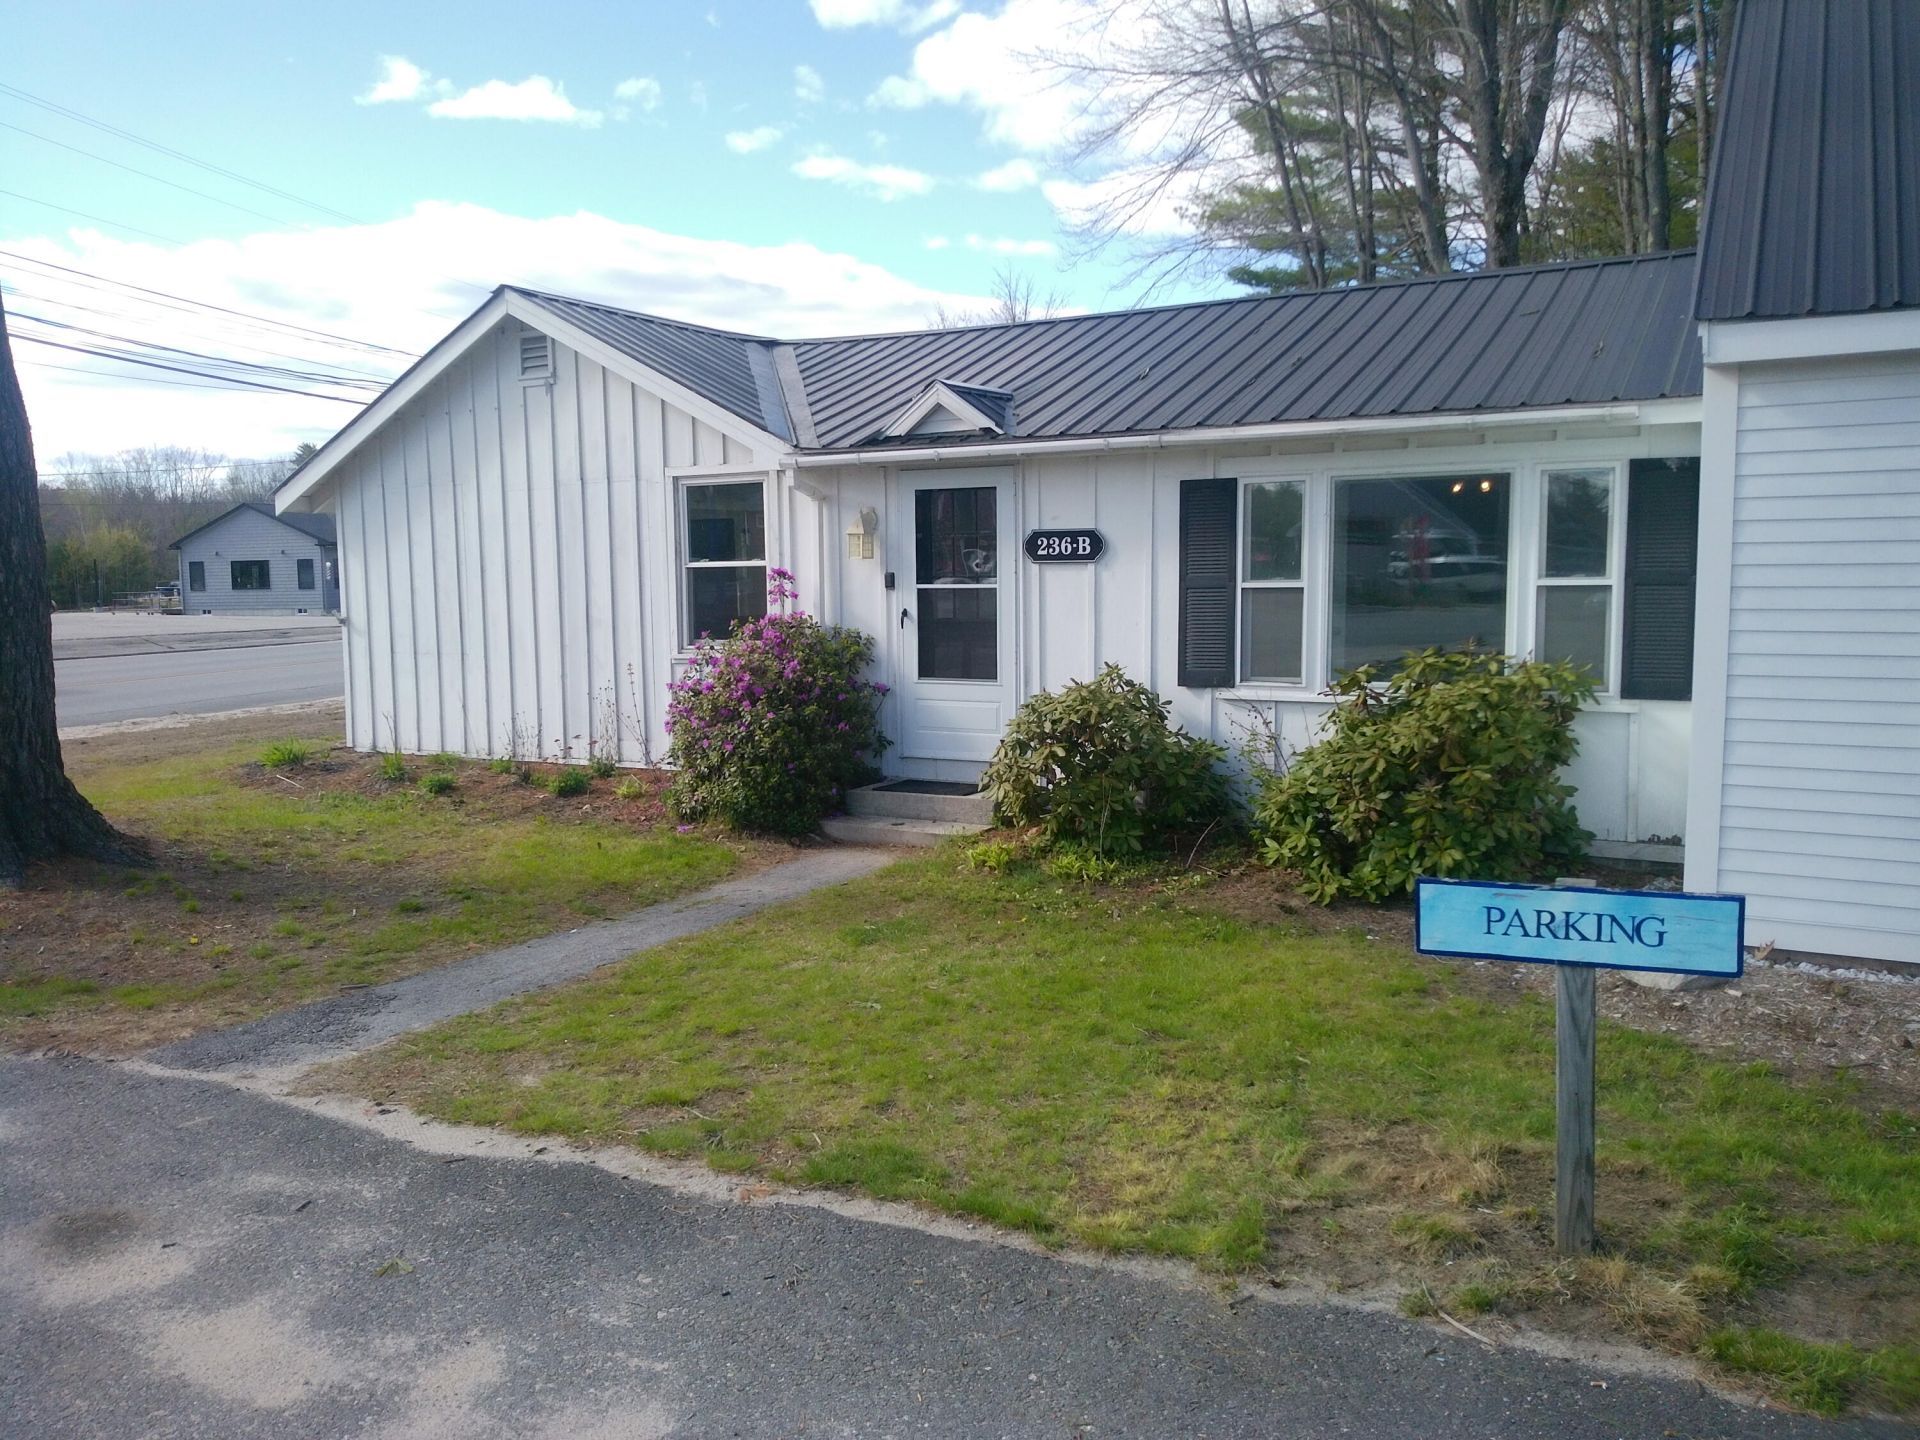
OPEN HOUSE SAT. MAY 23RD 10am-12pm.Great opportunity to own a condo in the popular rural Maine town of Bridgton in the small 2 unit Chateau Cottages Assoc.. Located in the heart of the large western Maine lakes region, the property is only 15 minutes from Pleasant Mountain Ski Area, 45 minutes from Sunday River Ski Area, and with many beautiful lakes and golf courses in the area, outdoor recreational opportunities abound all year round. The unit is just a minute from the quaint downtown village area and offers quick convenience to local restaurants, shopping, amenities, and services. Whether you are looking for a property to call home, to use as a vacation getaway, or see investment opportunities for rentals and/or Airbnb, you should come take a look at this well kept and versatile property.
Property Features
Property Type: Residential - Condominium
Basement: Bulkhead, Crawl Space, Unfinished
Basement: Yes
Cooling: Heat Pump
Heating: Electric, Heat Pump, Zoned
Home Style: Ranch
Lot Size: 1.60 Acres
Roof Type: Metal
Taxes: $2,247
Year Built: 1960
Feature Descriptions
Amenities: 1st Floor Bedroom,1st Floor Primary Bedroom w/Bath, Laundry - 1st Floor, One-Floor Living, Primary Bedroom w/Bath
Appliances: Dishwasher, Dryer, Microwave, Electric Range, Refrigerator, Washer
Association Fee: $144/Monthly
Condo Unit type: Condo
Electric: Circuit Breakers
Exterior: Wood Frame, Vertical Siding, Wood Siding
Flooring: Vinyl
Foundation: Poured Concrete
Lot: Business District, Intown, Near Golf Course, Near Public Beach, Level, Open Lot
Parking: Common, Paved,1 - 4 Spaces, Off Street
Road Surface: Paved
Sewer: Septic Design Available
SQ FT Above Grade: 880
SQ FT Below Grade: 0
Total Rooms: 4
Water: Public
Listed By / Shown By
Listed By
Agency Name: Better Homes & Gardens Real Estate/The Masiello Group
Agency Contact: davecote@masiello.com
Shown By
Agent Name: Earle Kenney
Agent Phone: (207) 242-7636
Agency Title: Sprague and Curtis Real Estate

Estimate Your Payment
Estimated Payment
$ 876.97 per month $609.81 Principal & Interest $187.25 Property Tax $79.92 Homeowner's InsuranceChange Payment Information

Listing data is derived in whole or in part from the Maine IDX & is for consumers' personal, noncommercial use only. Dimensions are approximate and not guaranteed. All data should be independently verified.© 2026 Maine Real Estate Information System, Inc. All Rights Reserved.
Privacy Policy / DMCA Notice / ADA Accessibility


This site is hosted, designed and copyright
© 1994 - 2026 by
Delta Media Group, Inc. -- Patent Pending --
236 Portland Road , Unit B | MLS# 1662068
This condo located at 236 Portland Road , Unit B, Bridgton, ME 04009 is currently listed for sale with an asking price of $274,000. This property was built in 1960 and has 2 bedrooms and 1 full and 1 partial baths with 880 sq. ft. Search Bridgton real estate on ekenney.spragueandcurtis.com today.