EarleKenney

BEDS3
BATHS2 full 1 partial
SQUARE FEET2,169
MLS#1674043
STATUSActive
PROPERTY TYPEResidential - Single Family
Property Description
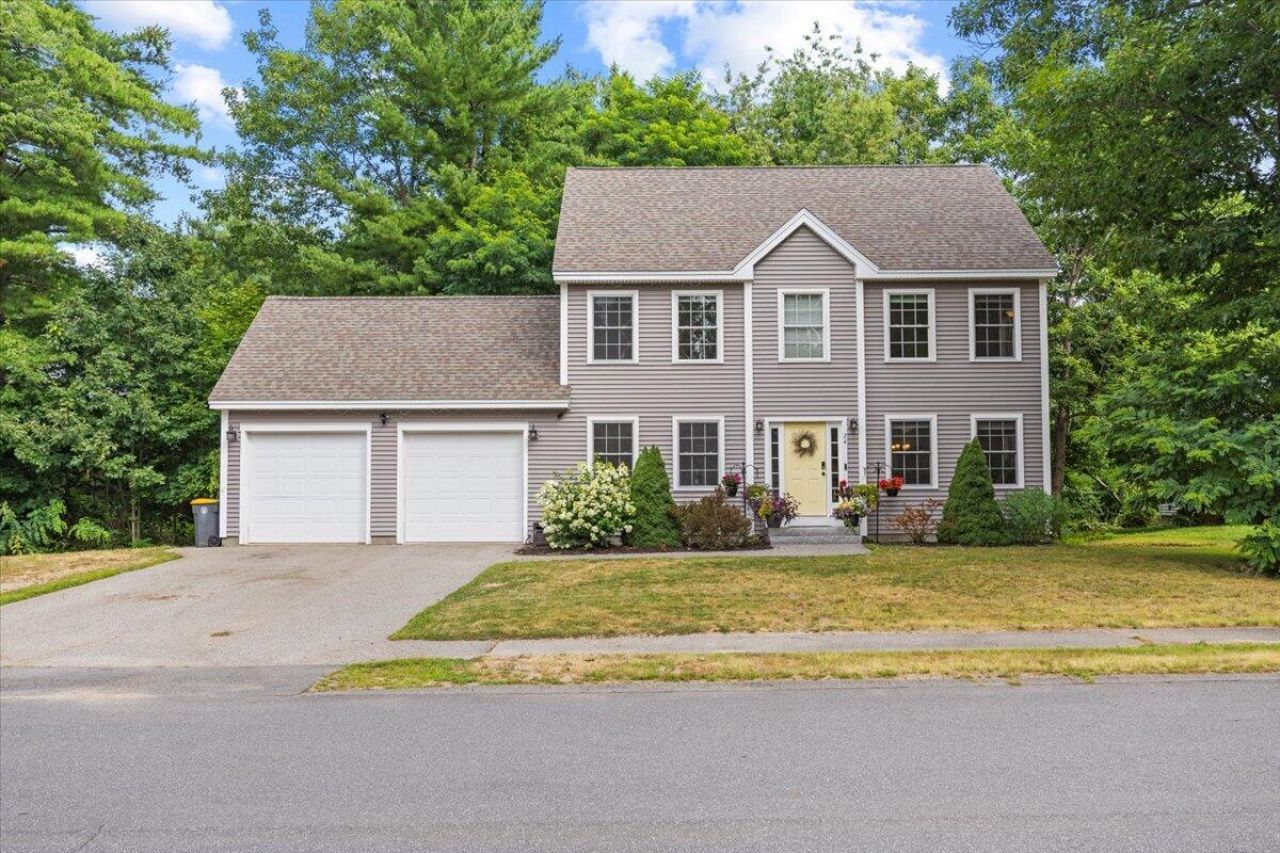
Blending timeless design with thoughtful updates, this beautifully maintained Scarborough Colonial offers refined living in one of the area's most desirable neighborhoods. From the warm bamboo flooring to the beautifully updated kitchen with granite countertops, every space has been designed with both comfort and style in mind. A first-floor bonus room adds valuable flexibility and can easily serve as a guest bedroom, home office, library, or additional living space to suit your needs. Upstairs, the spacious primary suite offers a beautifully updated en suite bath, while the second full bath has also been tastefully refreshed. Both feature double vanities, blending style with everyday convenience. A convenient first-floor half bath completes the home's thoughtful layout.The beautifully finished lower level extends the home's versatility with engineered hardwood flooring, creating an ideal space for a media room, fitness area, recreation room, or additional lounge. The attached two-car garage offers ample room for vehicles, storage, and outdoor gear.Set in a desirable Scarborough neighborhood, this home places you just minutes from Pine Point Beach, scenic walking trails, popular local restaurants, and favorites like Dairy Corner. Whether you're enjoying a morning by the ocean, an afternoon exploring nearby trails, or an evening out close to home, this location offers the perfect blend of coastal recreation, everyday convenience, and the lifestyle that makes Scarborough such a sought-after place to call home.
Property Features
Property Type: Residential - Single Family
Basement: Yes
Basement: Doghouse, Interior Entry, Daylight, Finished, Full, Unfinished
Cooling: Wall Unit(s)
Garage: 2 car attached
Heating: Gas Bottled, Propane, Baseboard, Hot Water
Home Style: Colonial
Lot Size: 0.35 Acres
Roof Type: Shingle
Taxes: $7,064
Year Built: 2015
Feature Descriptions
Amenities: 1st Floor Bedroom, Main Level, Pantry, Primary Bedroom w/Bath
Appliances: Dishwasher, Disposal, Dryer, Microwave, Gas Range, Refrigerator, Washer
Electric: Circuit Breakers
Exterior: Wood Frame, Vinyl Siding
Flooring: Other, Tile, Bamboo, Engineered Hardwood
Lot: Near Public Beach, Near Shopping, Near Town, Neighborhood, Level, Open Lot, Sidewalks, Landscaped
Parking: Paved,1 - 4 Spaces, Garage Door Opener, Inside Entrance
Road Surface: Paved
Sewer: Public Sewer
SQ FT Above Grade: 1784
SQ FT Below Grade: 385
Total Rooms: 8
Water: Public
Listed By / Shown By
Listed By
Agency Name: Keller Williams Realty
Agency Contact: scottandsunny@kw.com
Shown By
Agent Name: Earle Kenney
Agent Phone: (207) 242-7636
Agency Title: Sprague and Curtis Real Estate

Estimate Your Payment
Estimated Payment
$ 2,388.49 per month $1,591.28 Principal & Interest $588.67 Property Tax $208.54 Homeowner's InsuranceChange Payment Information

Listing data is derived in whole or in part from the Maine IDX & is for consumers' personal, noncommercial use only. Dimensions are approximate and not guaranteed. All data should be independently verified.© 2026 Maine Real Estate Information System, Inc. All Rights Reserved.
Privacy Policy / DMCA Notice / ADA Accessibility


This site is hosted, designed and copyright
© 1994 - 2026 by
Delta Media Group, Inc. -- Patent Pending --
24 Orchard Street | MLS# 1674043
This single family home located at 24 Orchard Street , Scarborough, ME 04074 is currently listed for sale with an asking price of $715,000. This property was built in 2015 and has 3 bedrooms and 2 full and 1 partial baths with 2169 sq. ft. Search Scarborough real estate on ekenney.spragueandcurtis.com today.