EarleKenney

BEDS2
BATHS1 full
SQUARE FEET1,219
MLS#1671130
STATUSActive
PROPERTY TYPEResidential - Condominium
SCHOOLWells-Ogunquit CSD
Property Description
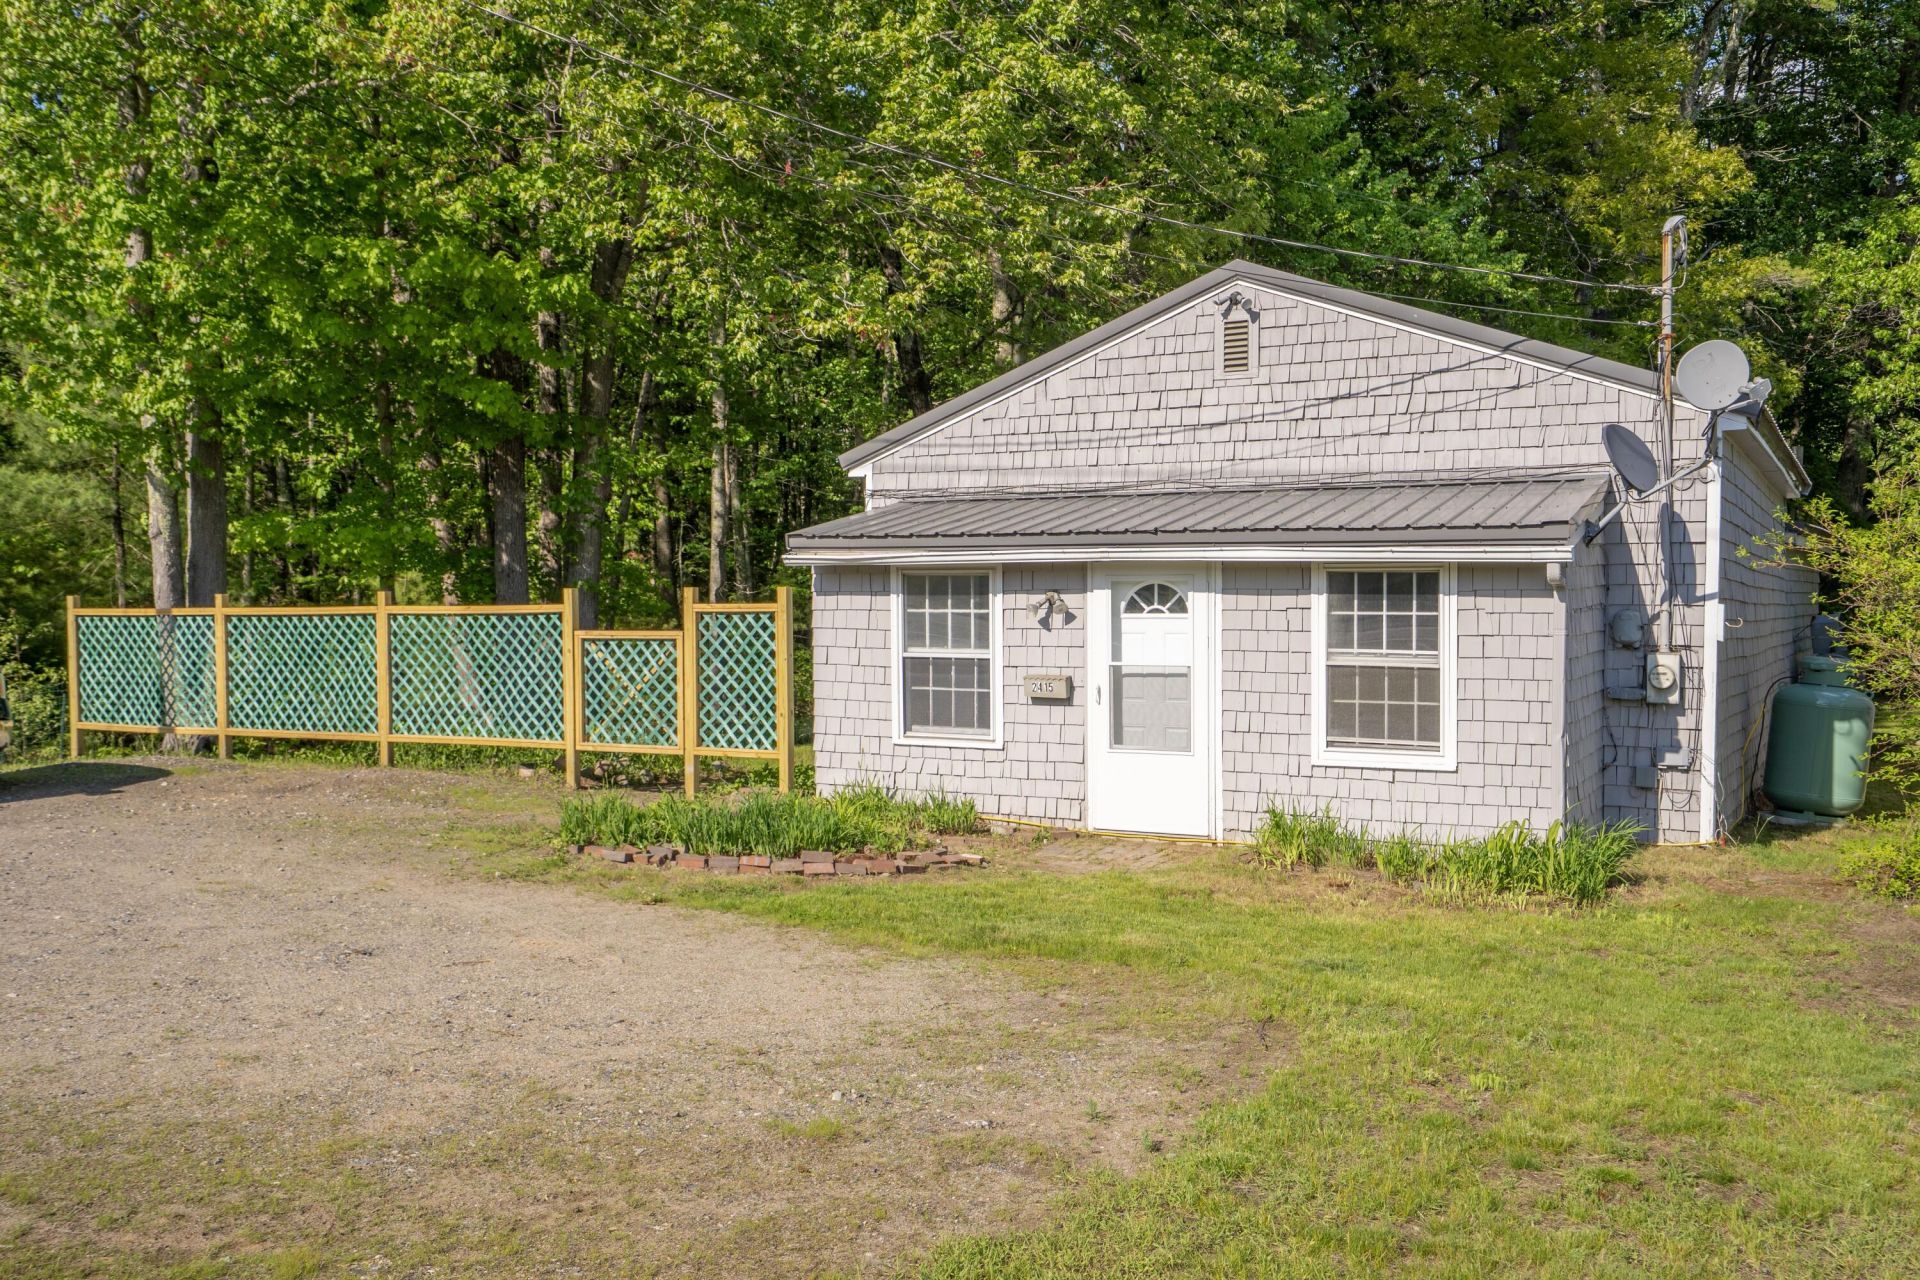
Beautifully refreshed stand alone condominium in Wells, Maine offering the privacy and feel of a detached home within an intimate three-unit condominium association. Located on Route 109, this move-in ready residence combines one-level living, modern updates, and low-maintenance condominium ownership just minutes from Wells Beach, Moody Beach, Ogunquit, Kennebunk, shopping, dining, golf, Interstate 95, and the Amtrak Downeaster. Thoughtfully updated throughout, the home features an open-concept floor plan filled with natural light, new flooring, fresh paint, recessed lighting, a skylight, and an updated kitchen with white cabinetry, new countertops, and stainless steel appliances. Comfortable living spaces and an efficient layout make this home well suited for year-round living or as a seasonal retreat near the Southern Maine coast. Enjoy the privacy of a detached residence with exclusive outdoor space, mature landscaping, ample parking, and a detached storage shed. As part of newly formed Timberline Estates, this home offers the independence of its own building while benefiting from a small three-unit community with no proposed monthly HOA fee. Whether you're searching for a primary residence, a second home near the Maine coast, a downsizing opportunity, or a move-in ready home in one of Southern Maine's most desirable coastal communities, 2415 Sanford Road Unit 3 presents a unique opportunity to enjoy low-maintenance living in Wells, Maine. Open House Saturday 7/11 from 10:30am to 12:00pm.
Property Features
Property Type: Residential - Condominium
Basement: Exterior Entry, Crawl Space, Slab
Heating: Electric, Oil, Propane, Direct Vent Heater, Forced Air
Home Style: Cottage, Other, Ranch
Lot Size: 1.04 Acres
Roof Type: Metal
Taxes: $1,214
Year Built: 1972
Feature Descriptions
Accessibilitiy: Level Entry
Amenities: 1st Floor Bedroom, Bathtub, Fenced, Main Level, One-Floor Living, Shower, Storage
Appliances: Gas Range, Refrigerator
Association Fee: $1/Annually
Condo Floor #: 1
Condo Unit type: Condo
Electric: Circuit Breakers
Exterior: Wood Frame, Shingle Siding
Flooring: Luxury Vinyl
Foundation: Slab, Poured Concrete
Lot: Near Shopping, Rural, Level, Open Lot, Wooded
Parking: Gravel,1 - 4 Spaces, On Site, Off Street
Road Surface: Paved
Sewer: Private Sewer, Septic Tank
Special View Info: Trees/Woods
SQ FT Above Grade: 1219
SQ FT Below Grade: 0
Total Rooms: 6
Water: Private, Well
Wooded: Yes
Local Schools
School District: Wells-Ogunquit CSD
Listed By / Shown By
Listed By
Agency Name: RE/MAX Realty One
Agency Contact: jlagasse@remax.net
Shown By
Agent Name: Earle Kenney
Agent Phone: (207) 242-7636
Agency Title: Sprague and Curtis Real Estate

Estimate Your Payment
Estimated Payment
$ 803.47 per month $620.93 Principal & Interest $101.17 Property Tax $81.38 Homeowner's InsuranceChange Payment Information

Listing data is derived in whole or in part from the Maine IDX & is for consumers' personal, noncommercial use only. Dimensions are approximate and not guaranteed. All data should be independently verified.© 2026 Maine Real Estate Information System, Inc. All Rights Reserved.
Privacy Policy / DMCA Notice / ADA Accessibility


This site is hosted, designed and copyright
© 1994 - 2026 by
Delta Media Group, Inc. -- Patent Pending --
2415 Sanford Road , Unit 3 | MLS# 1671130
This condo located at 2415 Sanford Road , Unit 3, Wells, ME 04090 is currently listed for sale with an asking price of $279,000. This property was built in 1972 and has 2 bedrooms and 1 full baths with 1219 sq. ft. Sanford Road , Unit 3 is located within the Wells-Ogunquit CSD school district. Search Wells real estate on ekenney.spragueandcurtis.com today.