EarleKenney

BEDS4
BATHS2 full
SQUARE FEET2,848
MLS#1669354
STATUSActive Under Contract
PROPERTY TYPEResidential - Single Family
Property Description
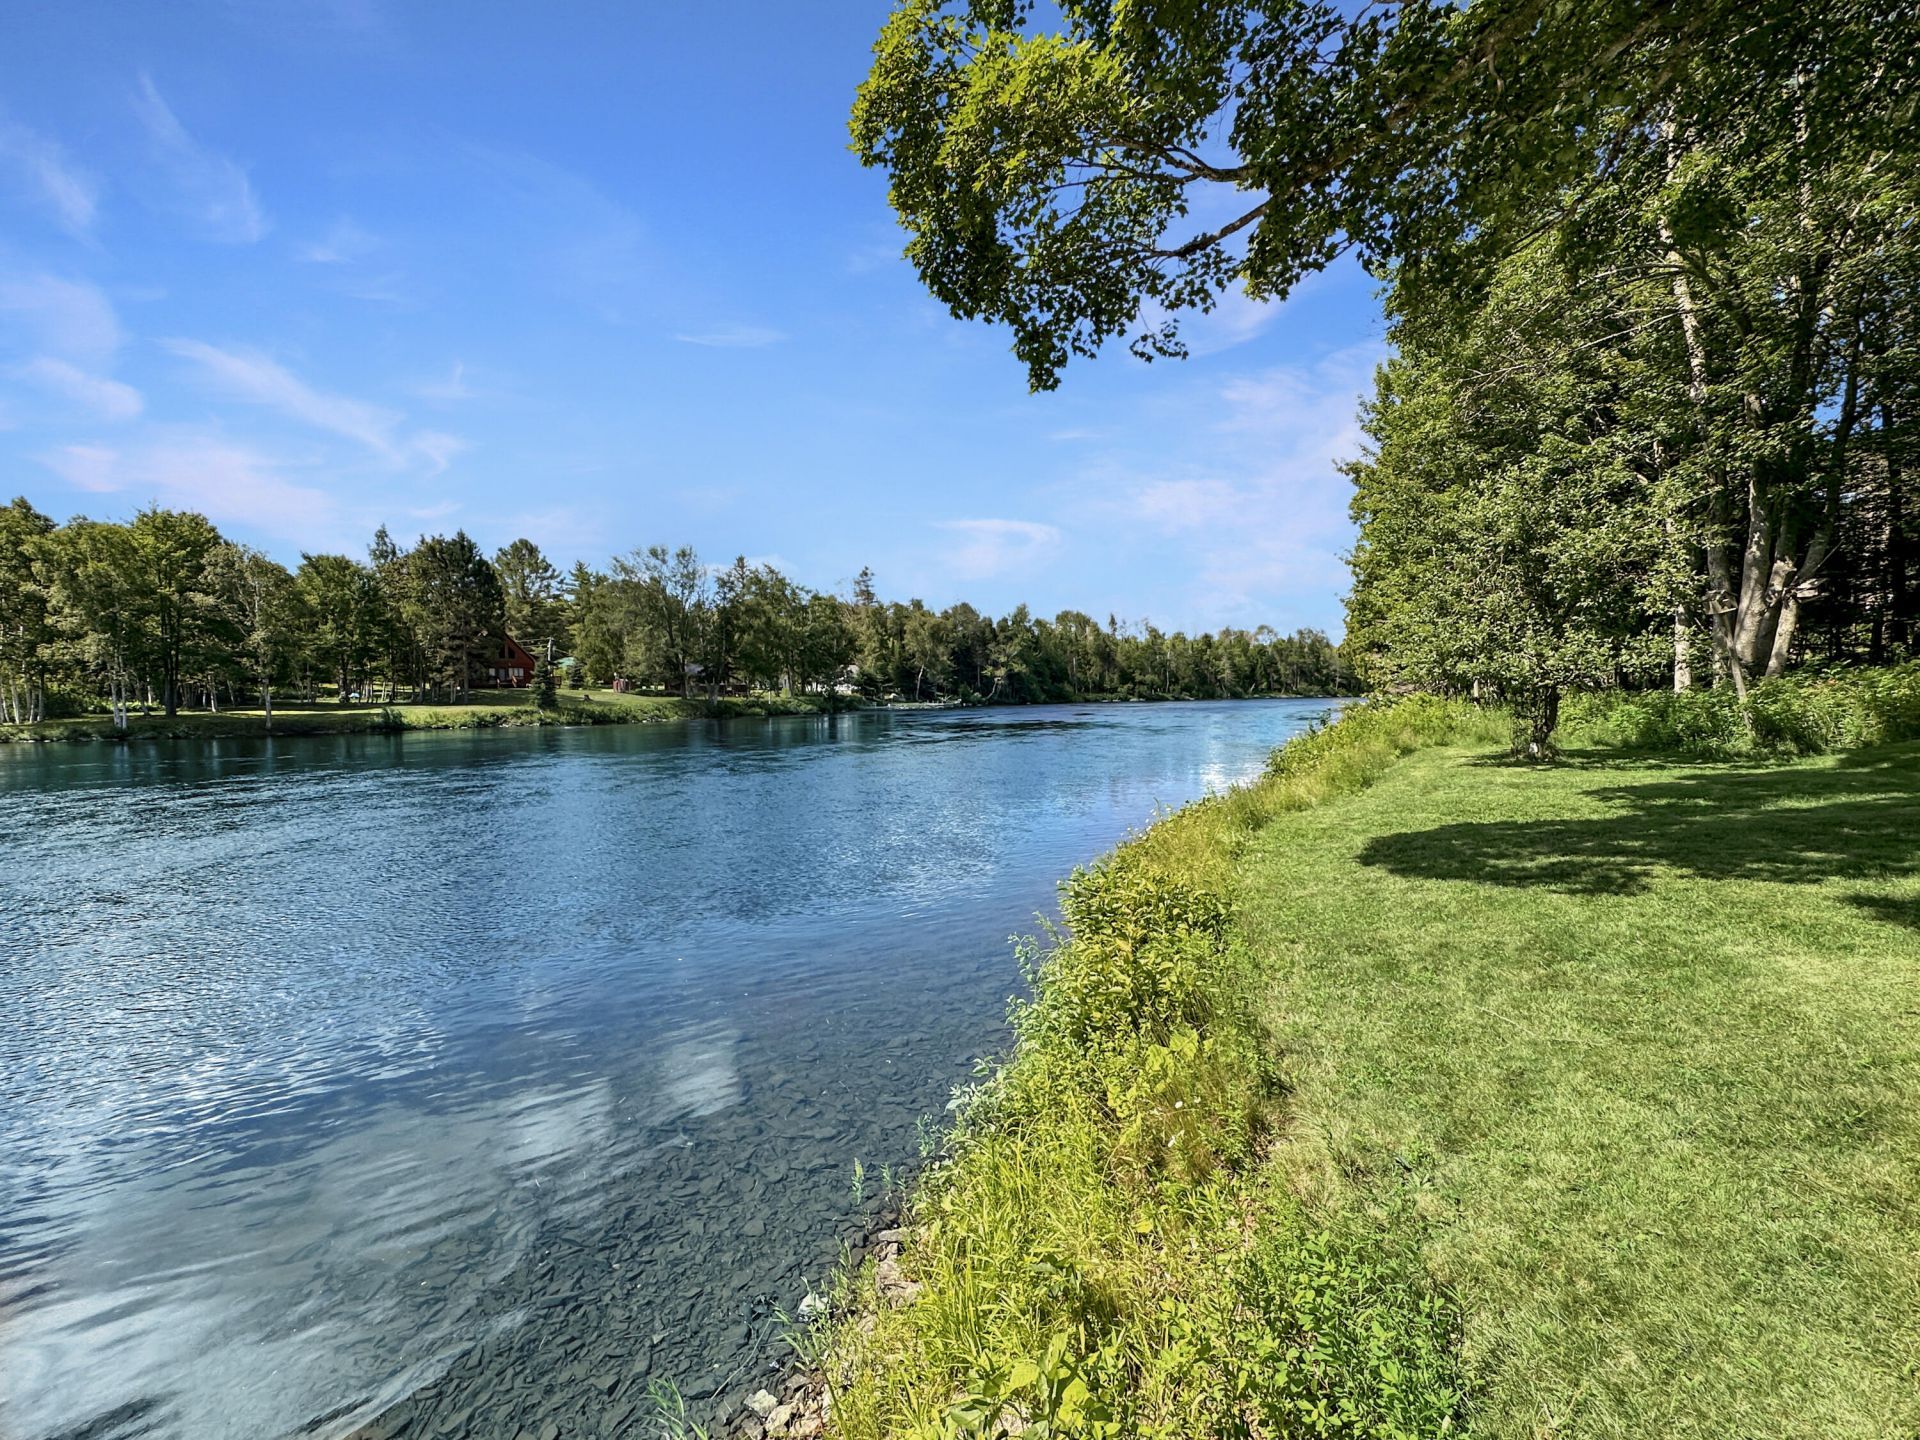
Beautifully remodeled down to the framing and fully furnished river home. Direct access to Moosehead! World class fishing right on your front lawn! Trail access for sled and ATV! New home features the best of everything including but not limited to, custom kitchen with granite counters, beautiful slate look tile floors in kitchen and real hardwood in first floor bedroom and living area, heat pump for those cool mornings or hot afternoons, new heating, electrical, and plumbing throughout, beautifully landscaped, large private lot and tons of room for friends and family. This would also make an excellent short term rental! With 260' of shore frontage and a double lot, this home has unexpected privacy for its easily accessed location on a paved, county maintained road! Call now to schedule a private viewing!
Property Features
Property Type: Residential - Single Family
Basement: Yes
Basement: Interior Entry, Walk-Out Access, Finished, Full
Cooling: Heat Pump
Heating: Electric, Gas Bottled, Propane, Baseboard, Direct Vent
Home Style: Raised Ranch, Ranch
Lot Size: 1.38 Acres
Roof Type: Pitched, Shingle
Taxes: $1,830
Year Built: 1970
Feature Descriptions
Amenities: 1st Floor Bedroom
Appliances: Dishwasher, Microwave, Gas Range, Refrigerator
Electric: Circuit Breakers, Generator Hookup
Exterior: Wood Frame, Shingle Siding, Wood Siding
Flooring: Laminate, Ceramic Tile, Hardwood
Foundation: Poured Concrete
Lot: Rural, Suburban, Level, Open Lot, Rolling Slope, Landscaped
Parking: Gravel,5 - 10 Spaces, On Site, Off Street
Road Surface: Paved
Sewer: Private Sewer, Septic Tank
Special View Info: Mountain(s), Scenic, Trees/Woods
SQ FT Above Grade: 1424
SQ FT Below Grade: 1424
Total Rooms: 6
Water: Private, Well
Water Body Name: Moose River
Listed By / Shown By
Listed By
Agency Name: EXP Realty
Agency Phone: 888-439-8743
Shown By
Agent Name: Earle Kenney
Agent Phone: (207) 242-7636
Agency Title: Sprague and Curtis Real Estate

Estimate Your Payment
Estimated Payment
$ 2,163.77 per month $1,778.23 Principal & Interest $152.50 Property Tax $233.04 Homeowner's InsuranceChange Payment Information

Listing data is derived in whole or in part from the Maine IDX & is for consumers' personal, noncommercial use only. Dimensions are approximate and not guaranteed. All data should be independently verified.© 2026 Maine Real Estate Information System, Inc. All Rights Reserved.
Privacy Policy / DMCA Notice / ADA Accessibility


This site is hosted, designed and copyright
© 1994 - 2026 by
Delta Media Group, Inc. -- Patent Pending --
242 Maynard Road | MLS# 1669354
This single family home located at 242 Maynard Road, Rockwood T1 R1 Nbkp, ME 04478 is currently listed for sale with an asking price of $799,000. This property was built in 1970 and has 4 bedrooms and 2 full baths with 2848 sq. ft. Search Rockwood T1 R1 Nbkp real estate on ekenney.spragueandcurtis.com today.