EarleKenney

BEDS3
BATHS2 full 1 partial
SQUARE FEET10,428
MLS#1670637
STATUSActive
PROPERTY TYPEResidential - Single Family
SCHOOLRSU 21
Property Description
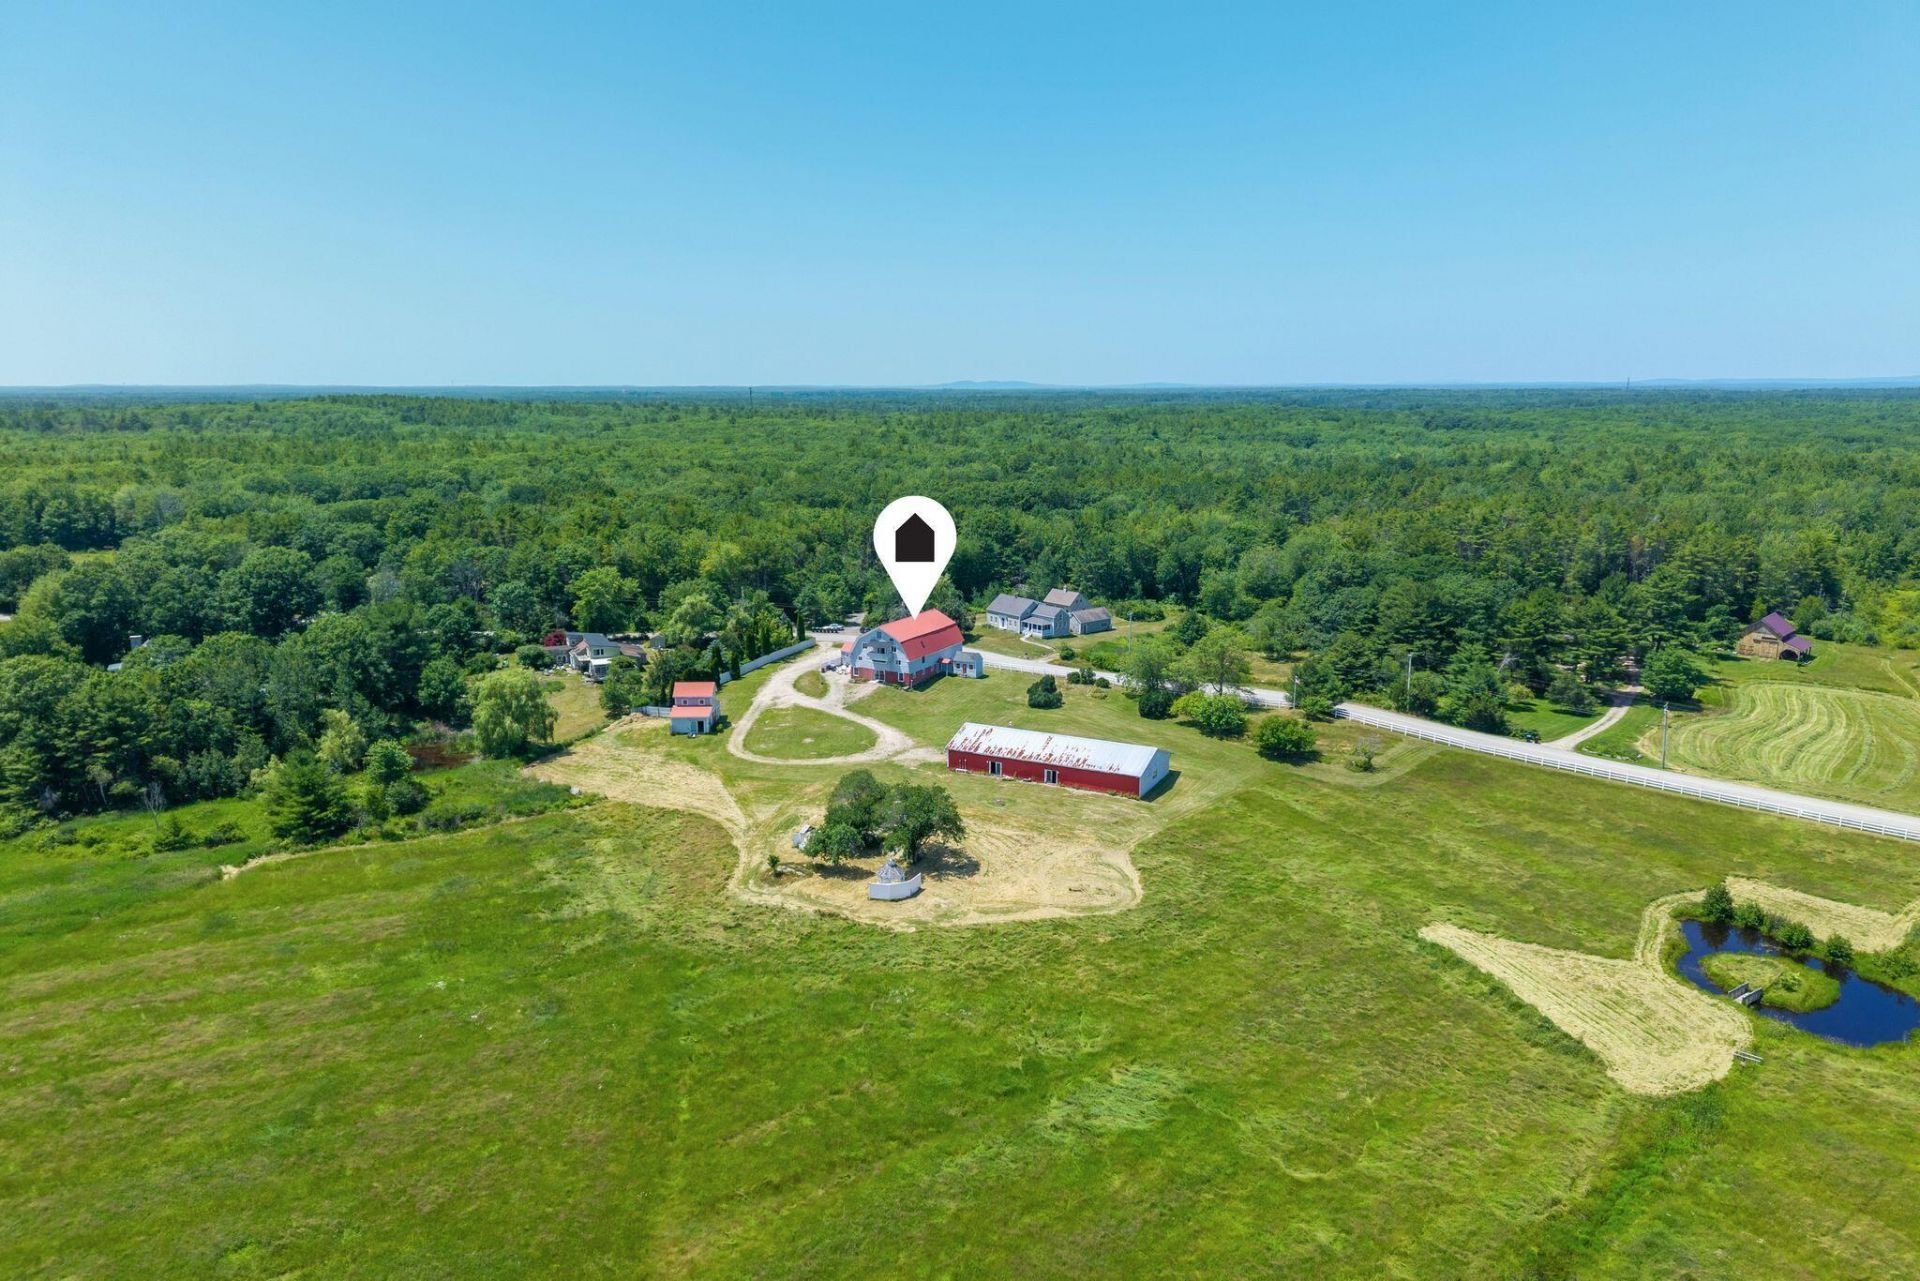
A rare estate located in the countryside of Kennebunkport, just minutes from Goose Rocks Beach. Nestled on approximately 7 idyllic acres abutting conservation land, this exceptional property offers privacy, beauty, and unlimited potential. The centerpiece is a beautifully renovated 10,000+ square foot barn featuring spacious living quarters with 3+ bedrooms, 3 baths, soaring open spaces, and distinctive architectural character. Two additional barns provide endless opportunities for collectors, hobbyists, workshops, equestrian pursuits, or future creative uses. Expansive fields, a picturesque pond, abundant parking, and a serene natural setting create an extraordinary backdrop unlike anything else on the market. Whether you're seeking a remarkable private retreat, multi-use property, or legacy estate, this one-of-a-kind offering presents an unparalleled opportunity in one of Kennebunkport's most desirable countryside locations.
Property Features
Property Type: Residential - Single Family
Basement: Not Applicable, None
Garage: 20
Heating: Electric, Gas Bottled, K-1/Kerosene, Baseboard, Direct
Home Style: Other
Lot Size: 7.00 Acres
Roof Type: Metal
Taxes: $8,877
Year Built: 1905
Feature Descriptions
Amenities: Hot Tub, Washer Hookup, Pantry, Primary Bedroom w/Bath
Appliances: Dishwasher, Dryer, Microwave, Gas Range, Refrigerator, Trash Compactor, Washer
Electric: Circuit Breakers
Exterior: Wood Frame, Shingle Siding, Wood Siding
Flooring: Carpet, Laminate, Tile, Wood
Foundation: Slab
Lot: Abuts Conservation, Near Public Beach, Rural, Farm, Open Lot, Pasture, Landscaped
Parking: Gravel,21+ Spaces, Detached
Road Surface: Paved
Sewer: Private Sewer
Special View Info: Fields
SQ FT Above Grade: 10428
SQ FT Below Grade: 0
Total Rooms: 16
Water: Private
Local Schools
School District: RSU 21
Listed By / Shown By
Listed By
Agency Name: Pack Maynard and Associates
Agency Phone: 207-967-3883
Shown By
Agent Name: Earle Kenney
Agent Phone: (207) 242-7636
Agency Title: Sprague and Curtis Real Estate

Estimate Your Payment
Estimated Payment
$ 4,956.12 per month $3,727.82 Principal & Interest $739.75 Property Tax $488.54 Homeowner's InsuranceChange Payment Information

Listing data is derived in whole or in part from the Maine IDX & is for consumers' personal, noncommercial use only. Dimensions are approximate and not guaranteed. All data should be independently verified.© 2026 Maine Real Estate Information System, Inc. All Rights Reserved.
Privacy Policy / DMCA Notice / ADA Accessibility


This site is hosted, designed and copyright
© 1994 - 2026 by
Delta Media Group, Inc. -- Patent Pending --
245 Arundel Road | MLS# 1670637
This single family home located at 245 Arundel Road, Kennebunkport, ME 04046 is currently listed for sale with an asking price of $1,675,000. This property was built in 1905 and has 3 bedrooms and 2 full and 1 partial baths with 10428 sq. ft. Arundel Road is located within the RSU 21 school district. Search Kennebunkport real estate on ekenney.spragueandcurtis.com today.