EarleKenney

BEDS4
BATHS3 full
SQUARE FEET3,384
MLS#1688180
STATUSActive
PROPERTY TYPEResidential - Single Family
SCHOOLLamoine Public Schools
Property Description
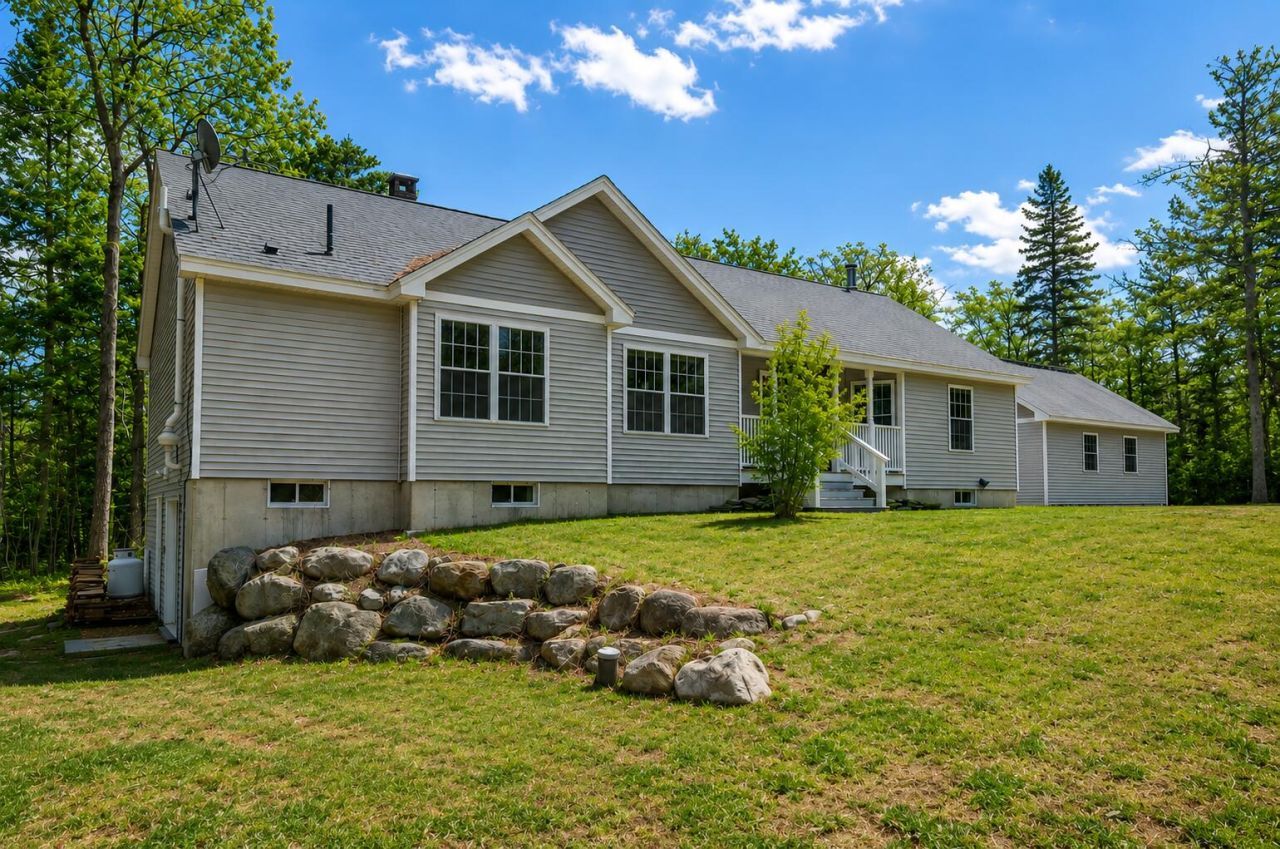
Spacious Coastal Lamoine Ranch with Room to Live, Gather & Grow!Over 3,300 square feet of finished living space, 1.2 acres, and a flexible layout that opens the door to endless possibilities!Built in 2011, this spacious ranch offers the perfect blend of comfortable single-level living, modern updates, and room to spread out. Whether you're looking for extra space for family and guests, multigenerational living, or potential rental income, this property is worth a closer look!The main level features three bedrooms and two full bathrooms, including a primary suite with its own private bath. The updated kitchen boasts granite countertops and newer appliances, while engineered hardwood flooring, fresh paint, and updated lighting create a welcoming, move-in-ready feel.The finished walkout lower level is where the possibilities really expand! Complete with a generous family room, wet bar, full bathroom, and two additional finished rooms currently used as bedrooms, this space offers incredible versatility. A separate driveway and private exterior entrance add to its appeal for extended family, guests, or a potential rental arrangement. With the possibility of creating separate living quarters, buyers can explore options that best suit their needs, subject to applicable approvals and septic requirements. The existing septic system is designed for three bedrooms.Outside, the 1.2-acre property offers a spacious deck, a tree-lined backyard, and a detached two-car garage. Additional upgrades include updated flooring, recessed lighting, and a radon mitigation system. A seller-provided home warranty offers added peace of mind.Enjoy the charm of coastal Lamoine with nearby access to Lamoine Beach, Marlboro Beach, and Blunts Pond. Ellsworth's shopping, dining, and amenities are just a short drive away, with Bar Harbor and Acadia National Park also within easy reach. Lamoine's high school choice adds another attractive benefit.The best of coastal Maine is within reach!
Property Features
Property Type: Residential - Single Family
Basement: Yes
Basement: Interior Entry, Walk-Out Access, Daylight, Finished, Full
Garage: 2
Heating: Oil, Wood, Baseboard, Hot Water
Home Style: Ranch
Lot Size: 1.20 Acres
Roof Type: Shingle
Taxes: $3,896
Year Built: 2011
Feature Descriptions
Amenities: 1st Floor Bedroom,1st Floor Primary Bedroom w/Bath, Bathtub, Home Warranty, Main Level, Pantry, Shower, Primary Bedroom w/Bath
Appliances: Dishwasher, Dryer, Microwave, Gas Range, Refrigerator, Washer
Electric: Circuit Breakers
Equipment: Air Radon Mitigation System, Internet Access Available
Exterior: Other, Wood Frame, Vinyl Siding
Flooring: Laminate, Vinyl, Ceramic Tile, Engineered Hardwood
Foundation: Poured Concrete
Lot: Near Public Beach, Near Town, Neighborhood, Rural, Subdivided, Level, Open Lot, Rolling Slope
Parking: Gravel,5 - 10 Spaces, Detached
Road frontage: Private Road
Road Surface: Gravel, Dirt
Sewer: Septic Design Available, Septic Tank
Special View Info: Scenic, Trees/Woods
SQ FT Above Grade: 1864
SQ FT Below Grade: 1520
Total Rooms: 9
Water: Private, Well
Room Sizes
Primary Bedroom: 12 X 12 Level - First
Kitchen: 11 X 13 Level - First
Living Room: 19 X 12 Level - First
Bedroom 4: 18 X 13 Level - Basement
Dining Room: 13 X 12 Level - First
Family Room: 25 X 17 Level - Basement
Bedroom 3: 13 X 9 Level - First
Office: 12 X 13 Level - Basement
Bedroom 2: 12 X 10 Level - First
Local Schools
School District: Lamoine Public Schools
Listed By / Shown By
Listed By
Agency Name: Better Homes & Gardens Real Estate/The Masiello Group
Agency Phone: 207-667-7423
Shown By
Agent Name: Earle Kenney
Agent Phone: (207) 242-7636
Agency Title: Sprague and Curtis Real Estate

Estimate Your Payment
Estimated Payment
$ 1,708.89 per month $1,223.84 Principal & Interest $324.67 Property Tax $160.39 Homeowner's InsuranceChange Payment Information

Listing data is derived in whole or in part from the Maine IDX & is for consumers' personal, noncommercial use only. Dimensions are approximate and not guaranteed. All data should be independently verified.© 2026 Maine Real Estate Information System, Inc. All Rights Reserved.
Privacy Policy / DMCA Notice / ADA Accessibility


This site is hosted, designed and copyright
© 1994 - 2026 by
Delta Media Group, Inc. -- Patent Pending --
25 Kennel Brook Drive | MLS# 1688180
This single family home located at 25 Kennel Brook Drive , Lamoine, ME 04605 is currently listed for sale with an asking price of $549,900. This property was built in 2011 and has 4 bedrooms and 3 full baths with 3384 sq. ft. Kennel Brook Drive is located within the Lamoine Public Schools school district. Search Lamoine real estate on ekenney.spragueandcurtis.com today.