EarleKenney

BEDS2
BATHS1 full
SQUARE FEET1,050
MLS#1673997
STATUSActive
PROPERTY TYPEResidential - Single Family
Property Description
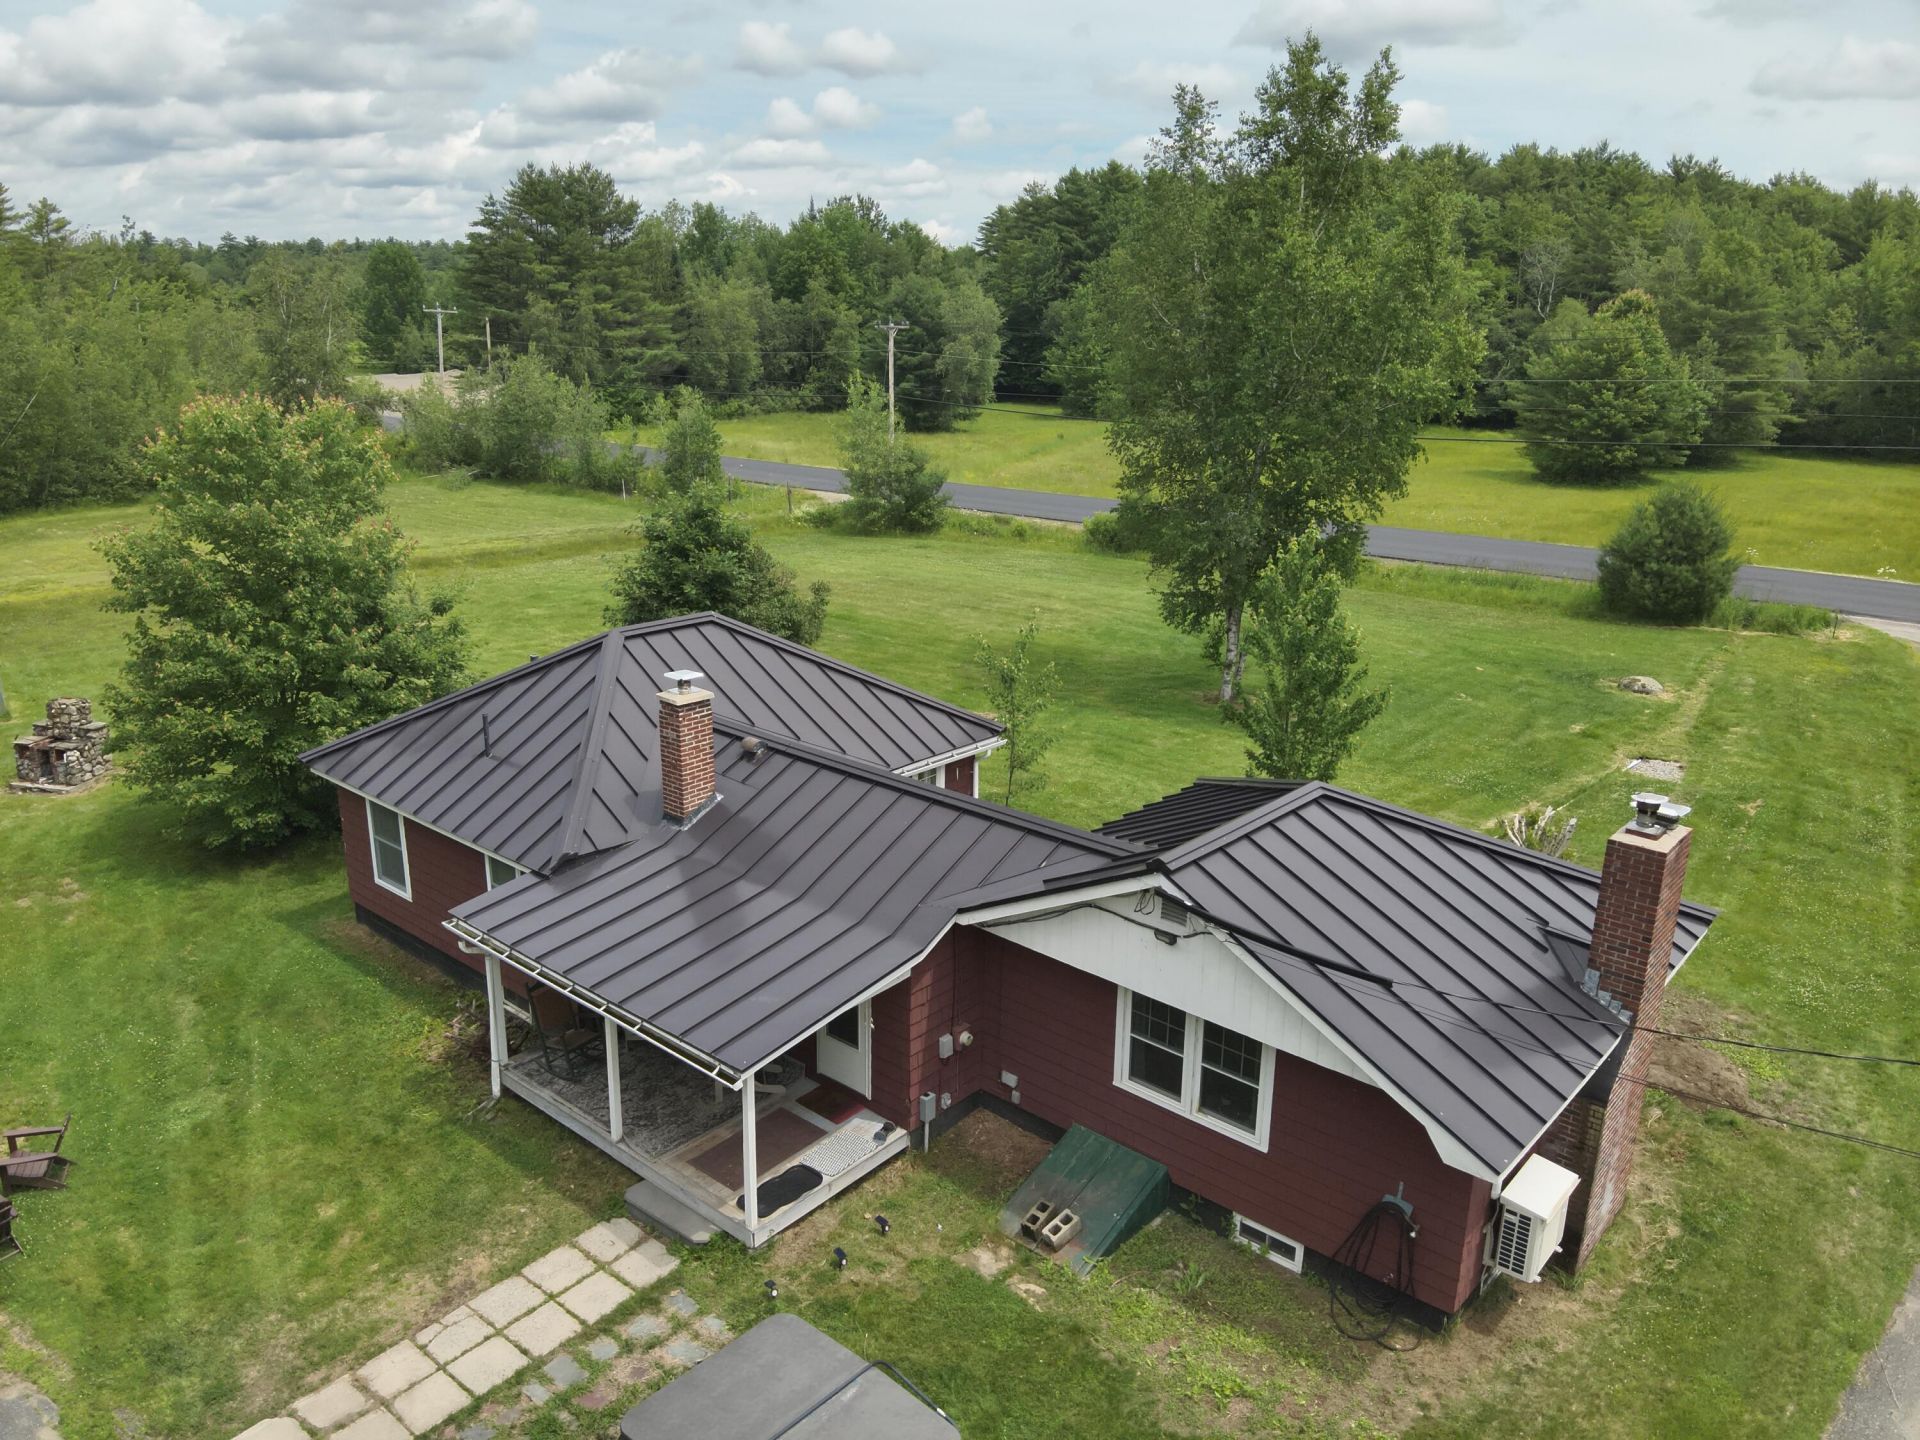
Nestled on 9.95 Acres of pristine Maine Countryside, this beautiful remodeled 2-bedroom, 1 bath home offers the perfect blend of privacy and recreation. The property features interior roads, open fields, and matured trees, creating an ideal setting for outdoor enthusiasts, hobby farmers, or anyone seeking a peaceful retreat. Conveniently located between Salmon Lake and Gray Pond, you will enjoy easy access to Public Boat Launches, fishing, boating, and year-round outdoor activities. Updates include durable standing seam Metal roof and numerous improvements. a garage and storage building provide excellent storage for vehicles and equipment and recreational toys. This could also be used as a family compound. If you are looking for an move in home with acreage in the heart of Maine's Lake country, this exceptional property is a must see!
Property Features
Property Type: Residential - Single Family
Basement: Yes
Basement: Bulkhead, Interior Entry, Full, Sump Pump, Unfinished
Garage: 2
Heating: Electric, Oil, Forced Air, Heat Pump
Home Style: Bungalow
Lot Size: 9.95 Acres
Roof Type: Metal
Taxes: $2,063
Year Built: 1950
Feature Descriptions
Amenities: 1st Floor Bedroom, Main Level, Washer Hookup, One-Floor Living
Appliances: Dishwasher, Dryer, Electric Range, Refrigerator, Washer
Electric: Circuit Breakers
Exterior: Wood Frame, Shingle Siding, Wood Siding
Flooring: Carpet, Vinyl, Wood
Foundation: Block
Lot: Rural, Level, Open Lot, Landscaped, Wooded
Parking: Gravel, Paved,21+ Spaces, On Site, Off Street, Garage Door Opener, Detached, Storage
Road Surface: Paved
Sewer: Private Sewer, Septic Tank
Special View Info: Trees/Woods
SQ FT Above Grade: 1050
SQ FT Below Grade: 0
Total Rooms: 5
Water: Private, Well
Wooded: Yes
Room Sizes
Living Room: 16 X 19 Level - First
Laundry: 5 X 5 Level - First
Kitchen: 11 X 13 Level - First
Primary Bedroom: 9 X 19 Level - First
Bedroom 1: 9 X 11 Level - First
Listed By / Shown By
Listed By
Agency Name: Twin Rivers Realty
Agency Phone: 207-732-4376
Shown By
Agent Name: Earle Kenney
Agent Phone: (207) 242-7636
Agency Title: Sprague and Curtis Real Estate

Estimate Your Payment
Estimated Payment
$ 1,679.74 per month $1,333.11 Principal & Interest $171.92 Property Tax $174.71 Homeowner's InsuranceChange Payment Information

Listing data is derived in whole or in part from the Maine IDX & is for consumers' personal, noncommercial use only. Dimensions are approximate and not guaranteed. All data should be independently verified.© 2026 Maine Real Estate Information System, Inc. All Rights Reserved.
Privacy Policy / DMCA Notice / ADA Accessibility


This site is hosted, designed and copyright
© 1994 - 2026 by
Delta Media Group, Inc. -- Patent Pending --
250 Smithfield Road | MLS# 1673997
This single family home located at 250 Smithfield Road, Belgrade, ME 04917 is currently listed for sale with an asking price of $599,000. This property was built in 1950 and has 2 bedrooms and 1 full baths with 1050 sq. ft. Search Belgrade real estate on ekenney.spragueandcurtis.com today.