EarleKenney

BEDS3
BATHS4 full 1 partial
SQUARE FEET5,342
MLS#1674352
STATUSActive
PROPERTY TYPEResidential - Single Family
Property Description
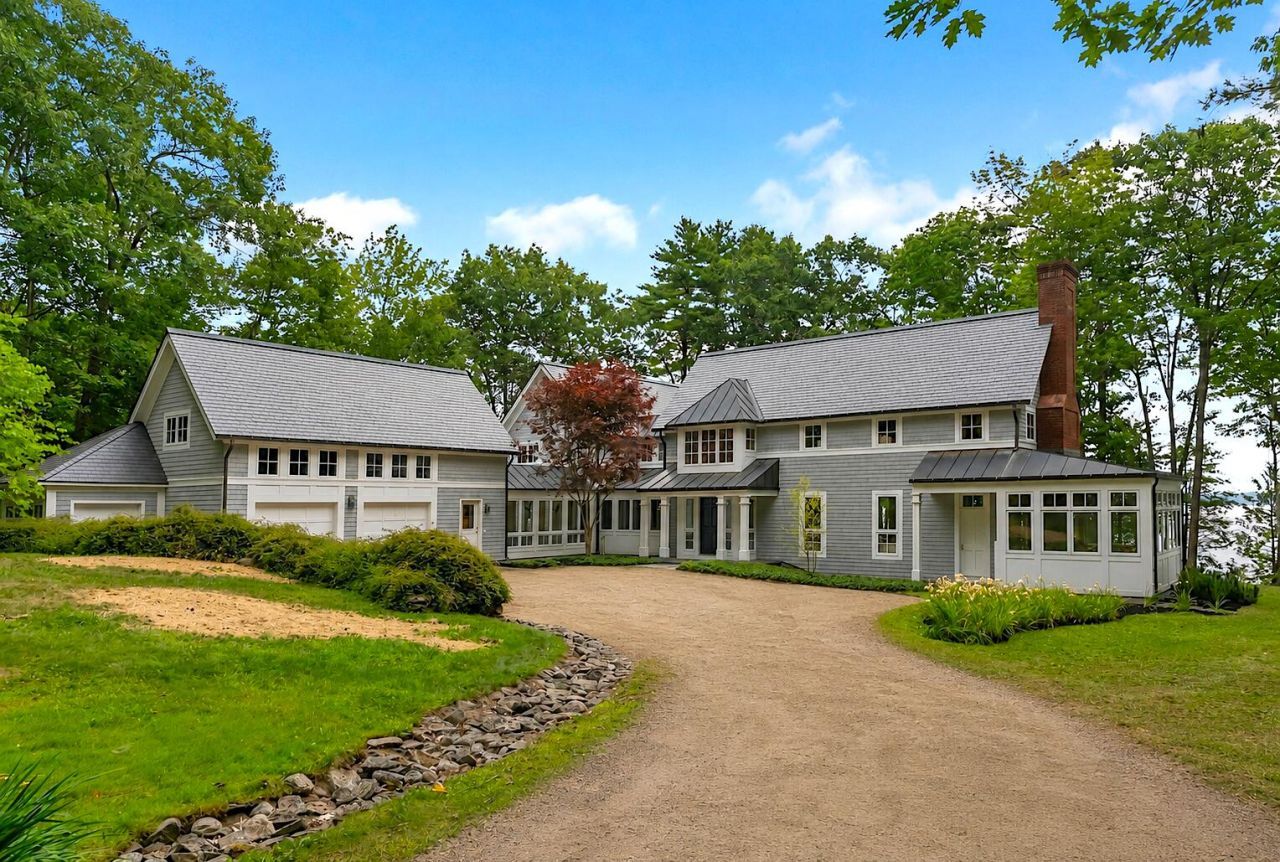
More than 380 feet of frontage on Broad Cove and nearly five private acres create an extraordinary waterfront setting in the heart of Cumberland Foreside. Beyond a winding drive, the property reveals itself gradually, where mature trees frame the shoreline and the home settles naturally into the landscape. The experience here is defined by privacy, the quiet rhythm of the tides, and ever-changing water views from nearly every principal room. The property's size and configuration also present the potential to create a separate home site with water access. Designed to celebrate the landscape, the home unfolds through a series of beautifully proportioned spaces, each taking full advantage of the surrounding water and gardens. A dramatic two-story foyer, gracious living spaces, a vaulted sunroom wrapped in glass, and a beautifully appointed primary suite are all oriented toward the water, while rich millwork, warm hardwood floors, and carefully curated details create interiors that feel enduring and quietly refined. Bluestone terraces extend naturally toward the shoreline, inviting long summer evenings, effortless entertaining, or peaceful mornings overlooking the cove. Just minutes from Cumberland Center, Falmouth, Portland, yacht clubs, golf, and some of Maine's most treasured coastal destinations, this is a home of quiet beauty, where the landscape has always been the centerpiece.
Property Features
Property Type: Residential - Single Family
Basement: Interior Entry, Bulkhead, Crawl Space, Full, Unfinished
Basement: Yes
Cooling: Heat Pump
Garage: 2 car attached
Heating: Oil, Baseboard, Heat Pump, Hot Water, Radiant
Home Style: Contemporary, Shingle
Lot Size: 4.90 Acres
Roof Type: Metal, Shingle, Slate
Taxes: $53,626
Year Built: 1994
Feature Descriptions
Amenities: Bathtub, Main Level, Shower, Storage, Walk-in Closets, Primary Bedroom w/Bath
Appliances: Cooktop, Dishwasher, Dryer, Refrigerator, Wall Oven, Washer
Electric: Circuit Breakers
Equipment: Generator
Exterior: Wood Frame, Shingle Siding, Wood Siding
Flooring: Carpet, Tile, Wood, Hardwood
Foundation: Poured Concrete
Lot: Near Country Club, Near Golf Course, Near Public Beach, Near Shopping, Near Turnpike/Interstate, Level, Open Lot, Right of Way, Rolling Slope, Landscaped, Wooded
Parking: Gravel,1 - 4 Spaces, On Site, Inside Entrance, Heated Garage
Road frontage: Private Road
Road Surface: Paved
Sewer: Public Sewer
Special View Info: Scenic, Trees/Woods
SQ FT Above Grade: 5342
SQ FT Below Grade: 0
Total Rooms: 12
Water: Private, Unknown
Water Body Name: Casco Bay
Wooded: Yes
Listed By / Shown By
Listed By
Agency Name: RE/MAX By The Bay
Agency Phone: 207-773-2345
Shown By
Agent Name: Earle Kenney
Agent Phone: (207) 242-7636
Agency Title: Sprague and Curtis Real Estate

Estimate Your Payment
Estimated Payment
$ 17,545.86 per month $11,561.82 Principal & Interest $4,468.83 Property Tax $1,515.21 Homeowner's InsuranceChange Payment Information

Listing data is derived in whole or in part from the Maine IDX & is for consumers' personal, noncommercial use only. Dimensions are approximate and not guaranteed. All data should be independently verified.© 2026 Maine Real Estate Information System, Inc. All Rights Reserved.
Privacy Policy / DMCA Notice / ADA Accessibility


This site is hosted, designed and copyright
© 1994 - 2026 by
Delta Media Group, Inc. -- Patent Pending --
26 Lanewood Road | MLS# 1674352
This single family home located at 26 Lanewood Road , Cumberland, ME 04110 is currently listed for sale with an asking price of $5,195,000. This property was built in 1994 and has 3 bedrooms and 4 full and 1 partial baths with 5342 sq. ft. Search Cumberland real estate on ekenney.spragueandcurtis.com today.