EarleKenney

BEDS3
BATHS2 full
SQUARE FEET1,738
MLS#1669525
STATUSActive
PROPERTY TYPEResidential - Single Family
SCHOOLRSU 29-MSAD 29
Property Description
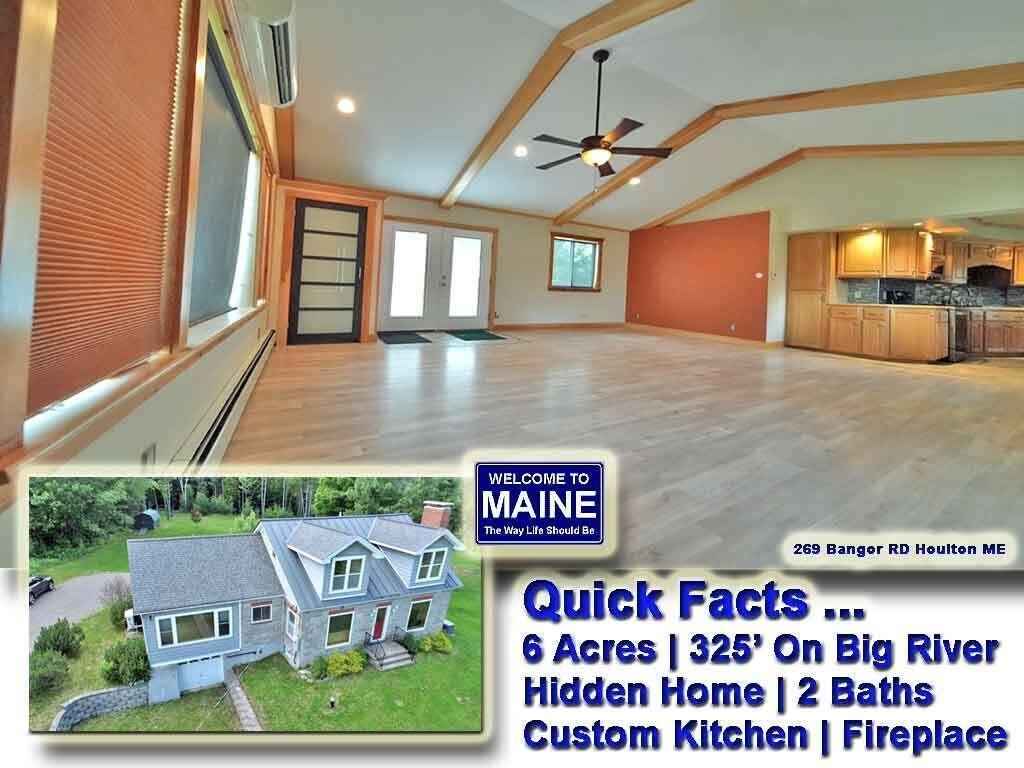
Not Your Typical Home Because There Is Plenty Of Land Not Squeezed Onto A Small Lot. Your New Home Borders The Waterfront. Welcome To 269 Bangor Road Houlton Maine 6 Acres, Hidden Custom Home Parked On 325' Meduxnekeag River Waterfront! Just Outside Town Well On Your Way To Houlton Community Golf Course, Nickerson And Drews Lake. Solid House Of Masonry Topped With Standing Seam Metal Roof. Newer Addition Has Garage, Asphalt Shingled Roof And Lots Of Picture Windows! Drenched In Natural Lighting. 21'x21' Cathedral Great Room Flows Into One Heck Of A Kitchen. Besides Large Center Island Food Prep Surface, Check Out Double Ovens, Pantry Closet, Gas And Electric Range Tops, Stainless Steel Refrigerator, Dishwasher, Microwave. Ideal Kitchen For Caterer, Professional Baker, Not Just For Food Prep Feeding Your Loved Ones. 21'x12' Pressure Treated Open Deck, 13'x11' Fireplaced Den Or 3rd Bedroom With Sliding French Pocket Doors. Glass 15'x14 Master Bathroom Has Jet Tub, Over Sized Glass Shower. 2nd Floor Bathroom With Double Sit Down Shower. Master Bedroom Like Two Room Suite Or Could Easily Have A Third Bath Added. Hot Tub In The Basement With Garage. 2nd Floor Is Set Up As In-Law Apartment Or Rental. Or Just Privacy For Other Members In Your Household. Did I Mention House Is Off The Road, Set Back Hidden By Trees? Did I Point Out The 6 Acres Of Landscaped Land For Gardens Or Games Borders The Meduxnekeag River? Location, Quick Occupancy, Style, Storage And Seclusion. Looking For That All Wrapped Up In One Attractive Package? Watch Video, Take The Tour NOW. Here For Questions. Use Local Houlton Maine Financing If You Need A Mortgage For The Best, Quickest, Cheapest Loan. Lots To Like About Houlton Maine Perks In This Key Location. Let's Connect, Get Your Questions Answered! Here To Help.
Property Features
Property Type: Residential - Single Family
Basement: Interior Entry, Walk-Out Access, Full, Unfinished
Basement: Yes
Cooling: Heat Pump, Wall Unit(s)
Garage: 1
Heating: Electric, Oil, Wood, Baseboard, Heat Pump, Hot Water, Zo
Home Style: Cape Cod
Lot Size: 6.00 Acres
Roof Type: Metal, Shingle
Taxes: $2,677
Year Built: 1946
Feature Descriptions
Accessibilitiy: Other Accessibilities
Amenities: 1st Floor Bedroom,1st Floor Primary Bedroom w/Bath, Hot Tub, In-Law Apartment, Laundry - Hookup, One-Floor Living, Pantry, Shower, Storage, Walk-in Closets
Appliances: Cooktop, Dishwasher, Dryer, Microwave, Electric Range, Refrigerator, Wall Oven, Washer, Other
Electric: On Site, Circuit Breakers, Generator Hookup
Equipment: Cable, DSL, Generator, Internet Access Available
Exterior: Masonry, Wood Frame, Block, Vinyl Siding
Flooring: Carpet, Laminate, Tile
Foundation: Poured Concrete
Lot: Near Country Club, Near Golf Course, Near Public Beach, Near Shopping, Near Town, Rural, Agricultural, Farm, Open Lot, Pasture, Rolling Slope, Landscaped, Wooded
Parking: Gravel,5 - 10 Spaces, On Site, Off Street, Inside Entrance, Underground, Basement
Road Surface: Paved
Sewer: Private Sewer, Septic Tank
Special View Info: Fields, Scenic, Trees/Woods
SQ FT Above Grade: 1738
SQ FT Below Grade: 0
Total Rooms: 8
Water: Private, Well
Water Body Name: Meduxnekeag River
Wooded: Yes
Room Sizes
Bedroom 3: 15 X 10 Level - Second
Bedroom 1: 13 X 11 Level - First
Bedroom 2: 17 X 14 Level - First
Bonus Room: 9 X 9 Level - Second
Kitchen: 14 X 14 Level - First
Den: 21 X 9 Level - Second
Great Room: 21 X 21 Level - First
Kitchen: 9 X 7 Level - Second
Local Schools
School District: RSU 29-MSAD 29
Listed By / Shown By
Listed By
Agency Name: Mooers Realty
Agency Phone: 207-532-6573
Shown By
Agent Name: Earle Kenney
Agent Phone: (207) 242-7636
Agency Title: Sprague and Curtis Real Estate

Estimate Your Payment
Estimated Payment
$ 1,077.68 per month $755.58 Principal & Interest $223.08 Property Tax $99.02 Homeowner's InsuranceChange Payment Information

Listing data is derived in whole or in part from the Maine IDX & is for consumers' personal, noncommercial use only. Dimensions are approximate and not guaranteed. All data should be independently verified.© 2026 Maine Real Estate Information System, Inc. All Rights Reserved.
Privacy Policy / DMCA Notice / ADA Accessibility


This site is hosted, designed and copyright
© 1994 - 2026 by
Delta Media Group, Inc. -- Patent Pending --
269 Bangor Street | MLS# 1669525
This single family home located at 269 Bangor Street, Houlton, ME 04730 is currently listed for sale with an asking price of $339,500. This property was built in 1946 and has 3 bedrooms and 2 full baths with 1738 sq. ft. Bangor Street is located within the RSU 29-MSAD 29 school district. Search Houlton real estate on ekenney.spragueandcurtis.com today.