EarleKenney

BEDS5
BATHS3 full 1 partial
SQUARE FEET4,110
MLS#1670752
STATUSActive
PROPERTY TYPEResidential - Single Family
Property Description
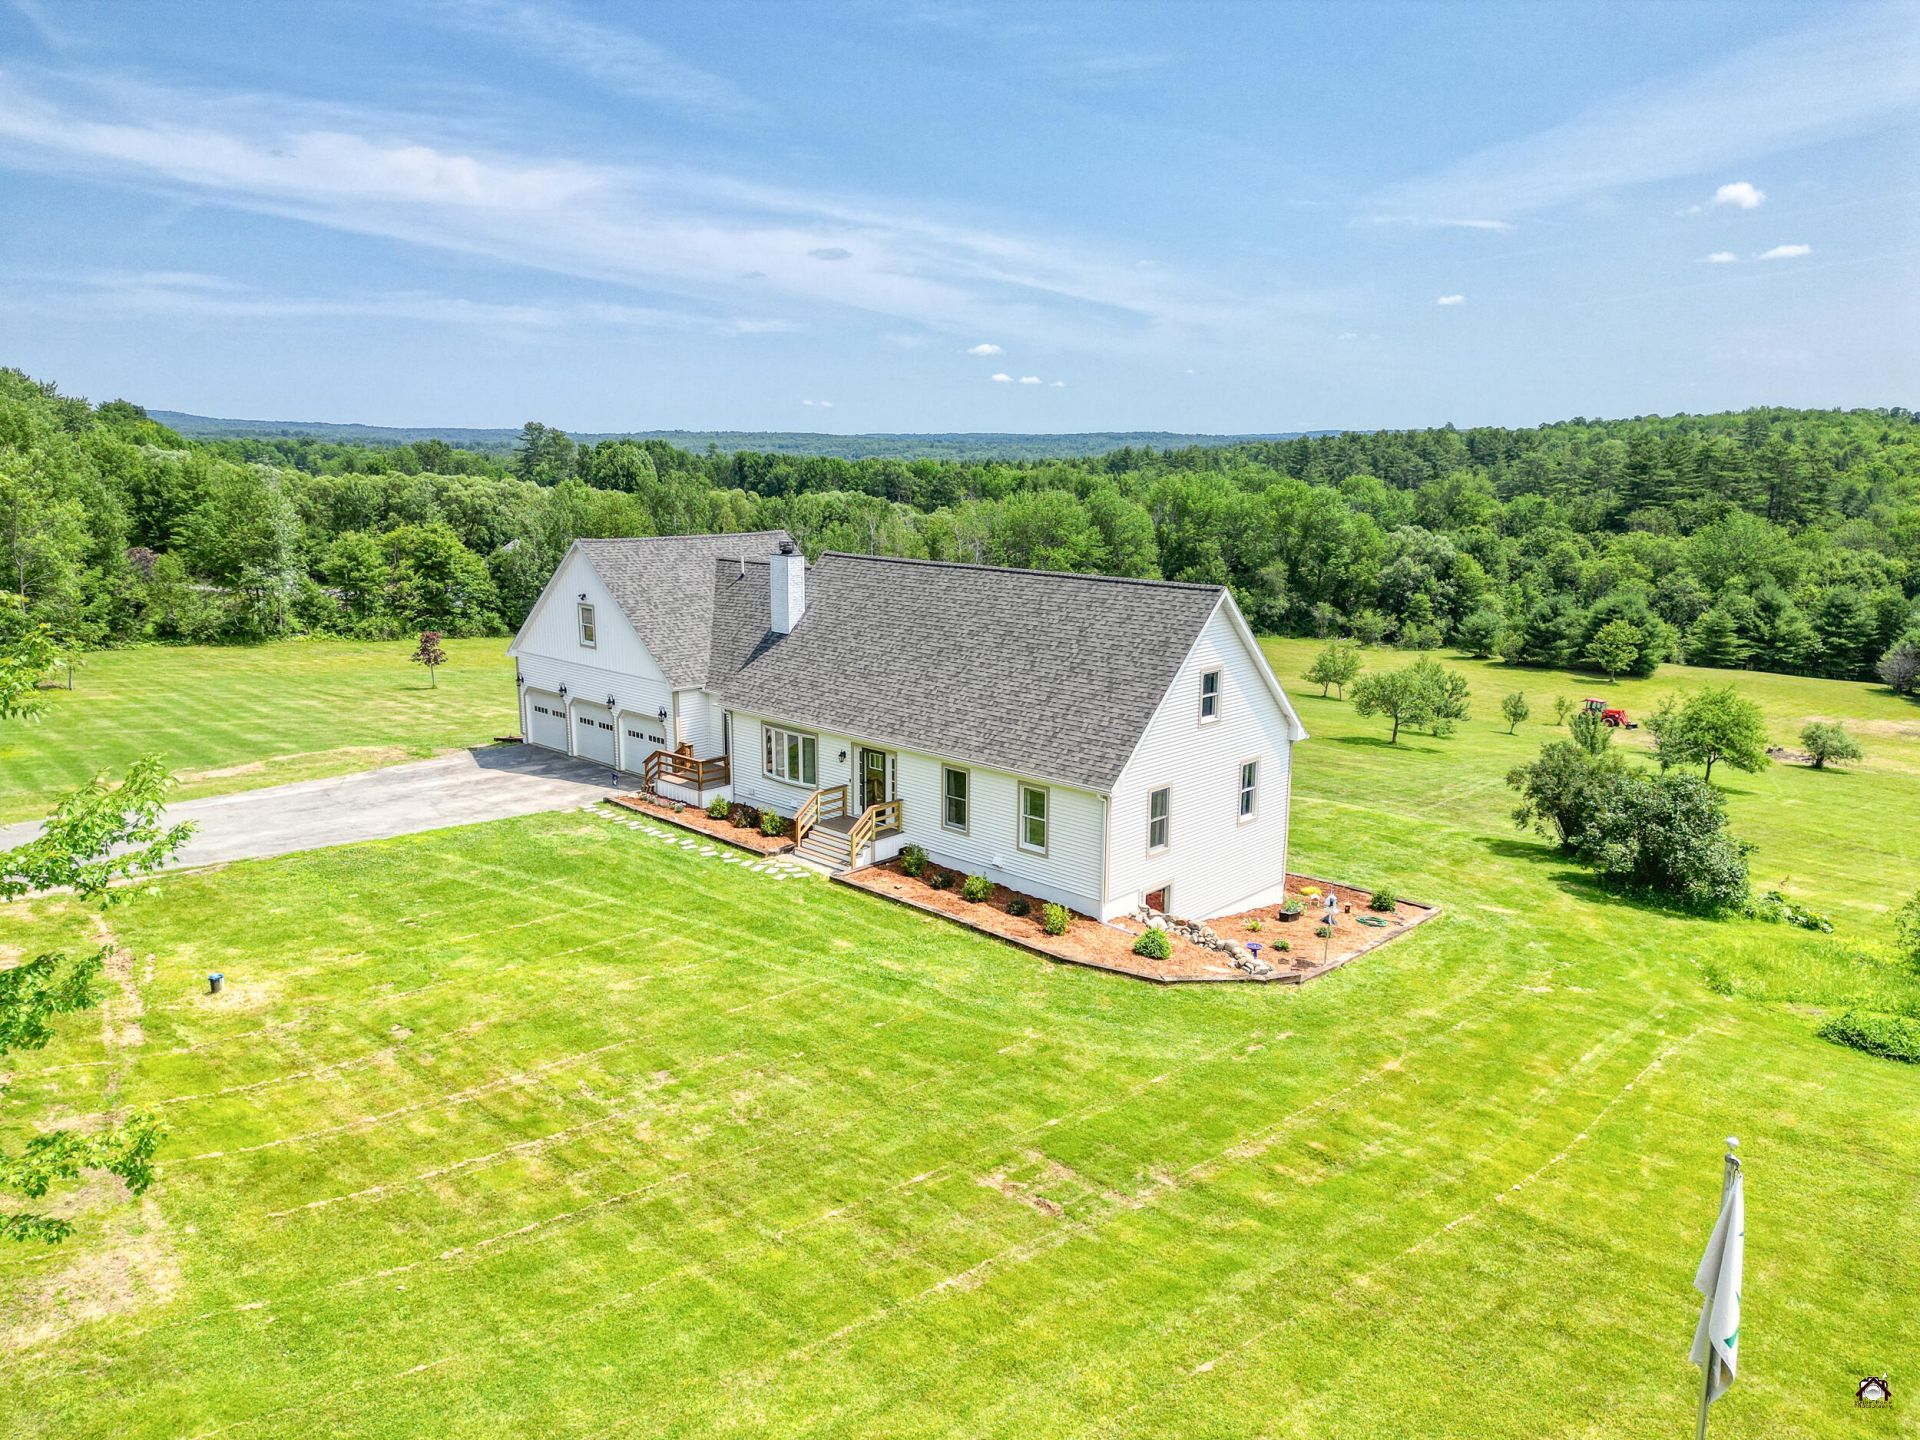
Welcome to this beautifully updated oversized Cape, privately situated on 9.5 picturesque acres of rolling fields and mature apple trees. Offering exceptional space, flexibility, and quality throughout, this property is equally suited for everyday living, multigenerational households, or income producing opportunities. Step inside through the spacious mudroom, the perfect everyday entrance, and into a thoughtfully designed main level featuring three generously sized bedrooms, a full bath, a half bath, convenient first-floor laundry, and an updated kitchen with quartz countertops and stainless steel appliances. The inviting living room is centered around a wood-burning fireplace accented with shiplap and a rustic barn beam mantel, creating a warm and welcoming gathering space. The second floor is dedicated to an impressive private primary suite complete with a heat pump for year-round comfort, a spacious sitting room, a custom ensuite bathroom featuring a freestanding jetted soaking tub, oversized tiled walk-in shower, double vanity, and a walk-in closet accessed through a sliding barn door. The full daylight walkout basement has been transformed into a luxurious private suite that is ideal for extended family, guests, or short-term rental potential. This exceptional space features a stunning custom cherry kitchen with shaker cabinetry, granite countertops, a massive walk-in pantry, an oversized bedroom, and a beautifully designed custom tiled bathroom with a walk-in shower. Car enthusiasts, hobbyists, and anyone needing extra storage will appreciate the attached three car garage with tall ceilings and a full walk up second floor offering abundant storage space or future expansion possibilities. The current owners have invested extensively in the home with numerous major upgrades, including new siding, roof, propane boiler, water heater, drilled well, gutters, entry doors, decks, and a whole-house generator; providing peace of mind for years to come.
Property Features
Property Type: Residential - Single Family
Basement: Interior Entry, Walk-Out Access, Daylight, Finished, Full, Partial
Basement: Yes
Cooling: Heat Pump
Garage: 3 car attached
Heating: Electric, Propane, Baseboard, Heat Pump, Hot Water, Rad
Home Style: Cape Cod
Lot Size: 9.50 Acres
Roof Type: Shingle
Taxes: $5,975
Year Built: 1985
Feature Descriptions
Amenities: 1st Floor Bedroom, Attic, Bathtub, In-Law Apartment, Laundry - 1st Floor, One-Floor Living, Pantry, Shower, Storage, Walk-in Closets, Primary Bedroom w/Bath
Appliances: Dishwasher, Disposal, Dryer, Microwave, Electric Range, Refrigerator, Washer
Electric: Circuit Breakers
Exterior: Wood Frame, Vinyl Siding
Flooring: Carpet, Laminate, Tile
Foundation: Poured Concrete
Lot: Near Country Club, Near Golf Course, Near Town, Rural, Open Lot, Rolling Slope, Landscaped, Wooded
Parking: Paved,5 - 10 Spaces, Garage Door Opener, Inside Entrance, Storage
Road Surface: Paved
Sewer: Private Sewer, Septic Tank
Special View Info: Fields, Trees/Woods
SQ FT Above Grade: 2622
SQ FT Below Grade: 1488
Total Rooms: 13
Water: Private, Well
Wooded: Yes
Room Sizes
Bedroom 2: 13.16 X 10.7 Level - First
Kitchen: 19.5 X 13.1 Level - First
Living Room: 15.2 X 12.6 Level - Basement
Primary Bedroom: 22.7 X 14 Level - Second
Dining Room: 9.5 X 13.1 Level - First
Bonus Room: 15.4 X 14 Level - Second
Living Room: 20.7 X 13.6 Level - First
Mud Room: 7.2 X 8.11 Level - First
Bedroom 3: 13.6 X 11.1 Level - First
Laundry: 5.11 X 8.11 Level - First
Bedroom 4: 13.1 X 11.11 Level - First
Listed By / Shown By
Listed By
Agency Name: LAER
Agency Phone: 207-622-2220
Shown By
Agent Name: Earle Kenney
Agent Phone: (207) 242-7636
Agency Title: Sprague and Curtis Real Estate

Estimate Your Payment
Estimated Payment
$ 2,448.77 per month $1,724.81 Principal & Interest $497.92 Property Tax $226.04 Homeowner's InsuranceChange Payment Information

Listing data is derived in whole or in part from the Maine IDX & is for consumers' personal, noncommercial use only. Dimensions are approximate and not guaranteed. All data should be independently verified.© 2026 Maine Real Estate Information System, Inc. All Rights Reserved.
Privacy Policy / DMCA Notice / ADA Accessibility


This site is hosted, designed and copyright
© 1994 - 2026 by
Delta Media Group, Inc. -- Patent Pending --
270 Sturtevant Hill Road | MLS# 1670752
This single family home located at 270 Sturtevant Hill Road, Readfield, ME 04355 is currently listed for sale with an asking price of $775,000. This property was built in 1985 and has 5 bedrooms and 3 full and 1 partial baths with 4110 sq. ft. Search Readfield real estate on ekenney.spragueandcurtis.com today.