EarleKenney

BEDS3
BATHS1 full 1 partial
SQUARE FEET1,479
MLS#1670527
STATUSActive
PROPERTY TYPEResidential - Single Family
SCHOOLActon Public Schools
Property Description
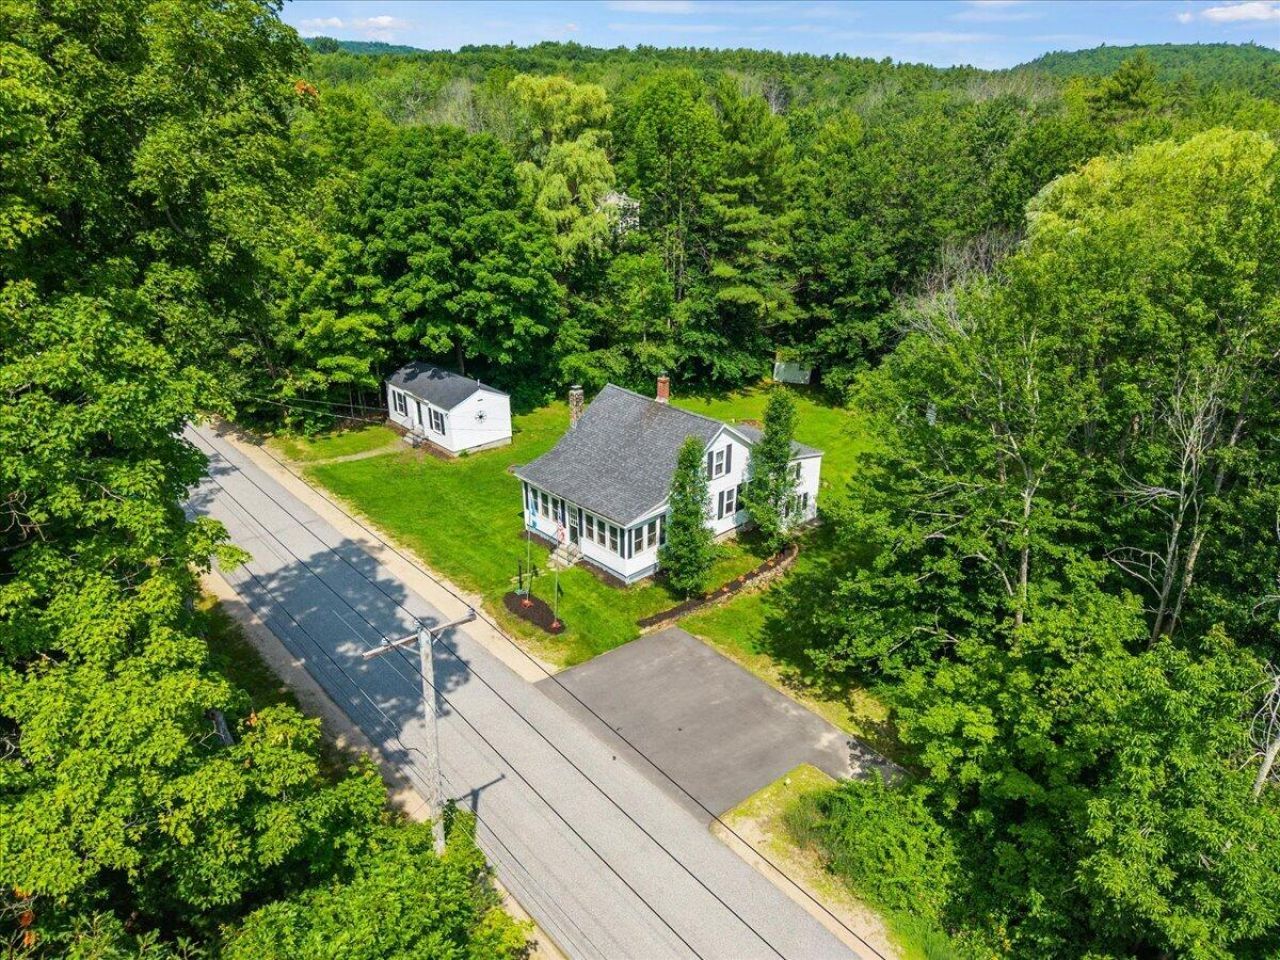
OPEN HOUSE, SATURDAY JULY 11, 11 AM - 1 PM! SIMPLY BEAUTIFUL! Step into the charm of this beautifully maintained 1910 Bungalow, where timeless character meets everyday comfort. This inviting 3-bedroom home has been lovingly cared for and offers a warm welcoming atmosphere with classic details throughout. Situated on 2.2 acres, the property provides plenty of space to enjoy gardening, recreation or simply peace and privacy of country living. A standout feature is the finished outbuilding complete with a half-bath, making it ideal for a home-based business or studio. Whether you are looking for a charming historic home with flexible space to support your lifestyle or business, this unique property offers the perfect blend of character, and functionality with acreage. SHOWINGS BEGIN AT OPEN HOUSE.
Property Features
Property Type: Residential - Single Family
Basement: Interior Entry, Walk-Out Access, Finished, Full
Basement: Yes
Heating: Gas Bottled, Oil, Direct Vent Heater, Forced Air
Home Style: Bungalow
Lot Size: 2.20 Acres
Roof Type: Shingle
Taxes: $1,581
Year Built: 1910
Feature Descriptions
Amenities: 1st Floor Bedroom, Main Level, Pantry, Shower
Appliances: Electric Range, Refrigerator
Electric: Circuit Breakers
Exterior: Wood Frame, Vinyl Siding
Flooring: Carpet, Vinyl, Wood
Foundation: Stone, Poured Concrete
Lot: Rural, Level
Parking: Paved,1 - 4 Spaces
Road Surface: Paved
Sewer: Private Sewer
Special View Info: Trees/Woods
SQ FT Above Grade: 1266
SQ FT Below Grade: 213
Total Rooms: 7
Water: Private
Local Schools
School District: Acton Public Schools
Listed By / Shown By
Listed By
Agency Name: Town Square Realty Group
Agency Contact: ann@townsquarerg.com
Shown By
Agent Name: Earle Kenney
Agent Phone: (207) 242-7636
Agency Title: Sprague and Curtis Real Estate

Estimate Your Payment
Estimated Payment
$ 1,201.32 per month $945.64 Principal & Interest $131.75 Property Tax $123.93 Homeowner's InsuranceChange Payment Information

Listing data is derived in whole or in part from the Maine IDX & is for consumers' personal, noncommercial use only. Dimensions are approximate and not guaranteed. All data should be independently verified.© 2026 Maine Real Estate Information System, Inc. All Rights Reserved.
Privacy Policy / DMCA Notice / ADA Accessibility


This site is hosted, designed and copyright
© 1994 - 2026 by
Delta Media Group, Inc. -- Patent Pending --
275 Sam Page Road | MLS# 1670527
This single family home located at 275 Sam Page Road, Acton, ME 04001 is currently listed for sale with an asking price of $424,900. This property was built in 1910 and has 3 bedrooms and 1 full and 1 partial baths with 1479 sq. ft. Sam Page Road is located within the Acton Public Schools school district. Search Acton real estate on ekenney.spragueandcurtis.com today.