EarleKenney

BEDS3
BATHS2 full
SQUARE FEET1,615
MLS#1674147
STATUSActive
PROPERTY TYPEResidential - Single Family
SCHOOLSanford Public Schools
Property Description
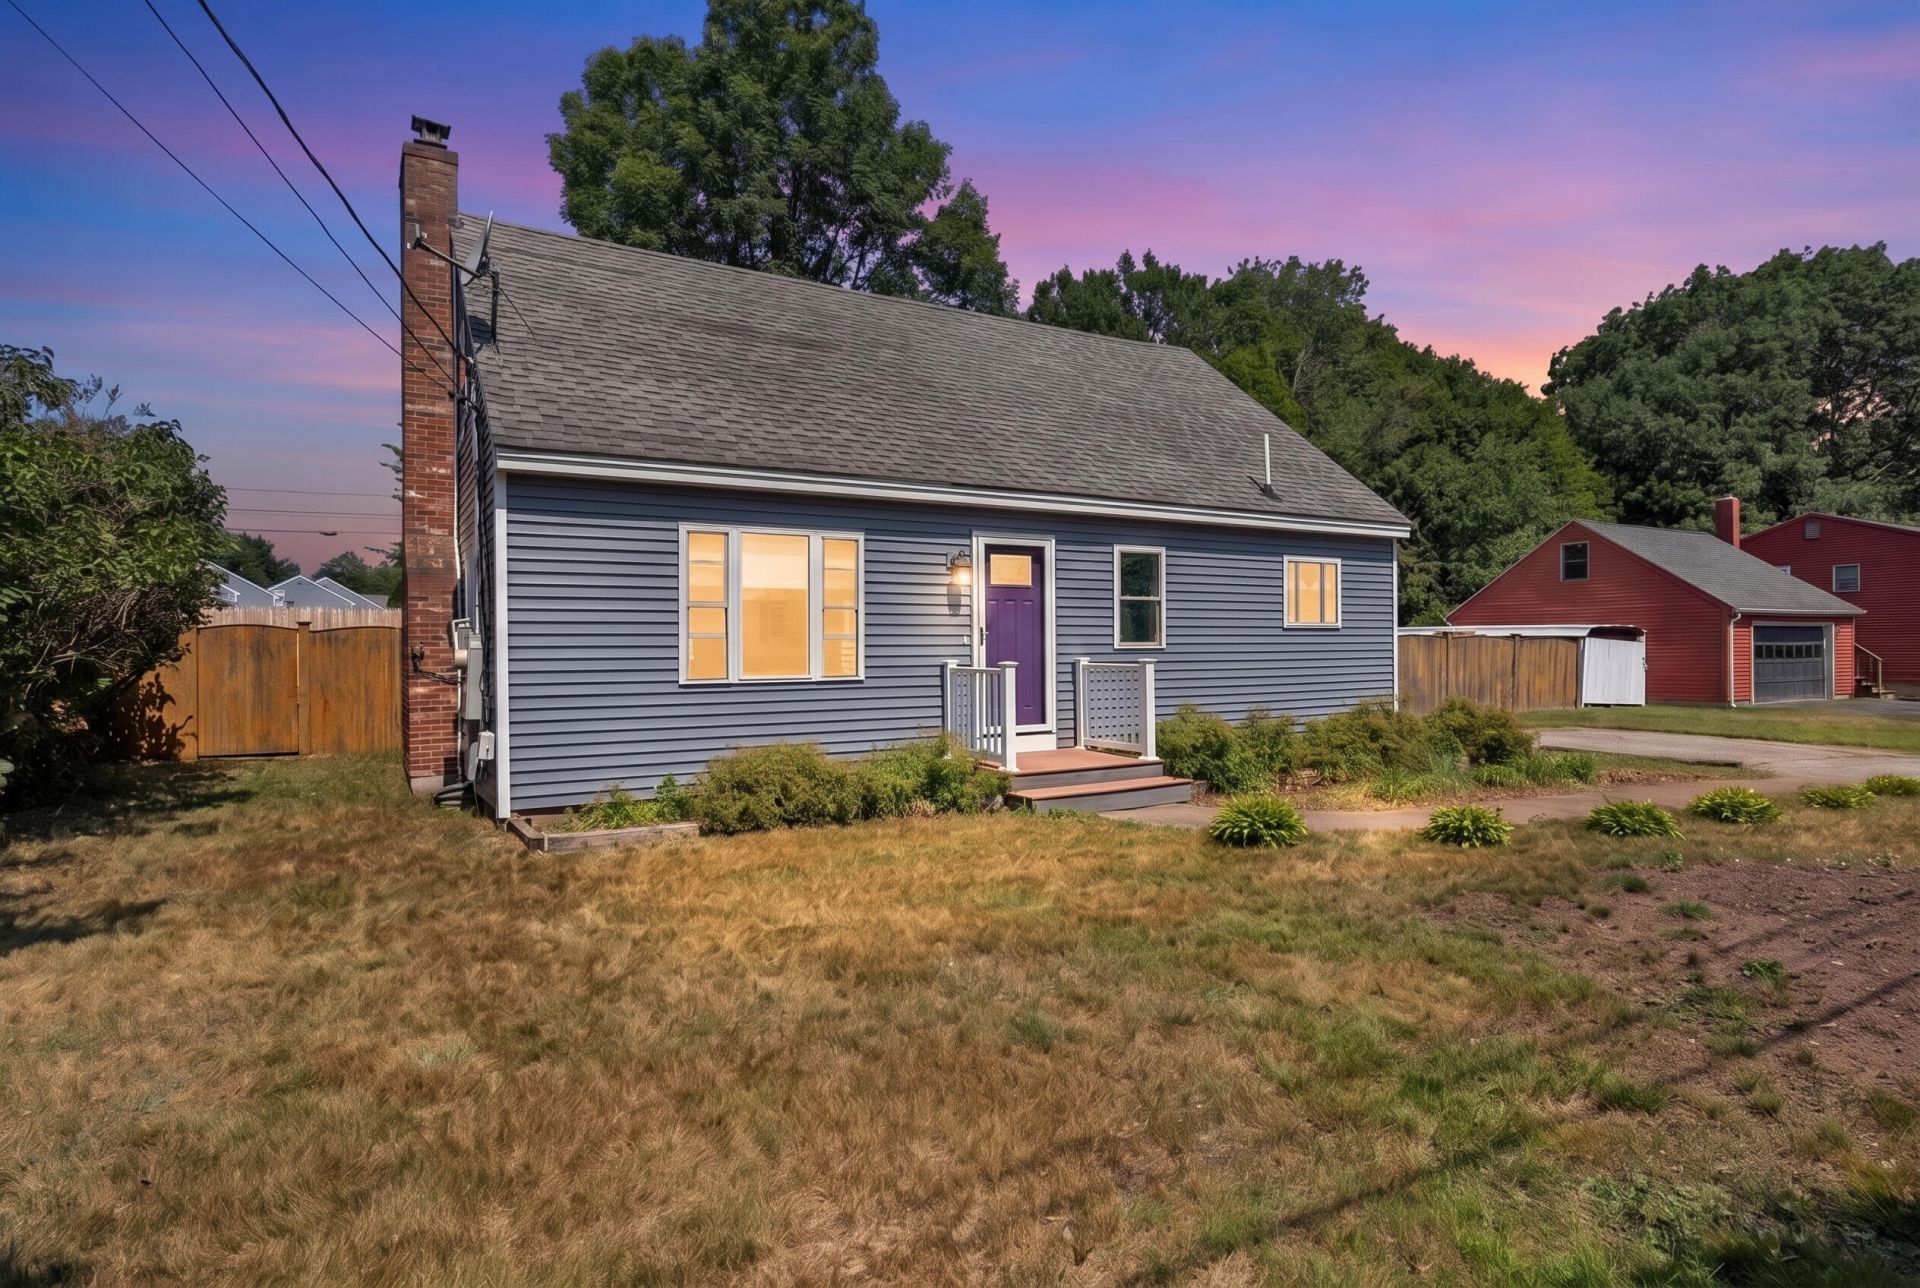
COME HOME TO COMFORT! OPEN HOUSE, SATURDAY, AUGUST 1, 10 AM - 12 PM! Looking for that special neighborhood? This charming 1,400 square foot cape is nestled in an area within walking distance to numerous amenities, complete with sidewalks perfect for your morning strolls or evening walks. The kitchen features oak cabinets, quartz countertops, maple hardwood floors, and an island offering seating, extra storage, open shelving, and a generous work surface. The dining area sits right next to the kitchen, with access to a newly replaced deck, a fenced backyard, and an 18x36-foot inground pool. A spacious front-to-back living room with a brick fireplace, which could house a gas insert, offers plenty of room for the whole family. A full bath rounds out the first floor. Upstairs, three bedrooms and a full bath have been recently remodeled with fresh paint and new plank flooring. The updated bathroom includes new fixtures and a deep soaking tub for relaxing at the end of the day. The basement houses the washer and dryer, along with finished bonus spaces ready to be tailored to your needs.
Property Features
Property Type: Residential - Single Family
Basement: Yes
Basement: Bulkhead, Finished, Full
Cooling: Window Unit(s)
Heating: Oil, Baseboard, Hot Water
Home Style: Cape Cod
Lot Size: 0.21 Acres
Roof Type: Shingle
Taxes: $3,942
Year Built: 1975
Feature Descriptions
Amenities: Bathtub, Fenced, In Ground
Appliances: Dishwasher, Dryer, Microwave, Electric Range, Refrigerator, Washer
Electric: Circuit Breakers
Equipment: Satellite Dish
Exterior: Wood Frame, Vinyl Siding
Flooring: Carpet, Vinyl, Wood, Plank
Foundation: Poured Concrete
Lot: Near Shopping, Near Town, Neighborhood, Open Lot
Parking: Paved,1 - 4 Spaces
Road Surface: Paved
Sewer: Public Sewer
SQ FT Above Grade: 1404
SQ FT Below Grade: 211
Swimming Pool: Yes
Total Rooms: 6
Water: Public
Local Schools
School District: Sanford Public Schools
Listed By / Shown By
Listed By
Agency Name: Town Square Realty Group
Agency Contact: denise@townsquarerg.com
Shown By
Agent Name: Earle Kenney
Agent Phone: (207) 242-7636
Agency Title: Sprague and Curtis Real Estate

Estimate Your Payment
Estimated Payment
$ 1,410.91 per month $956.99 Principal & Interest $328.50 Property Tax $125.42 Homeowner's InsuranceChange Payment Information

Listing data is derived in whole or in part from the Maine IDX & is for consumers' personal, noncommercial use only. Dimensions are approximate and not guaranteed. All data should be independently verified.© 2026 Maine Real Estate Information System, Inc. All Rights Reserved.
Privacy Policy / DMCA Notice / ADA Accessibility


This site is hosted, designed and copyright
© 1994 - 2026 by
Delta Media Group, Inc. -- Patent Pending --
28 Rosewood Circle | MLS# 1674147
This single family home located at 28 Rosewood Circle , Sanford, ME 04083 is currently listed for sale with an asking price of $430,000. This property was built in 1975 and has 3 bedrooms and 2 full baths with 1615 sq. ft. Rosewood Circle is located within the Sanford Public Schools school district. Search Sanford real estate on ekenney.spragueandcurtis.com today.