EarleKenney

BEDS3
BATHS2 full 1 partial
SQUARE FEET1,736
MLS#1674114
STATUSActive
PROPERTY TYPEResidential - Single Family
Property Description
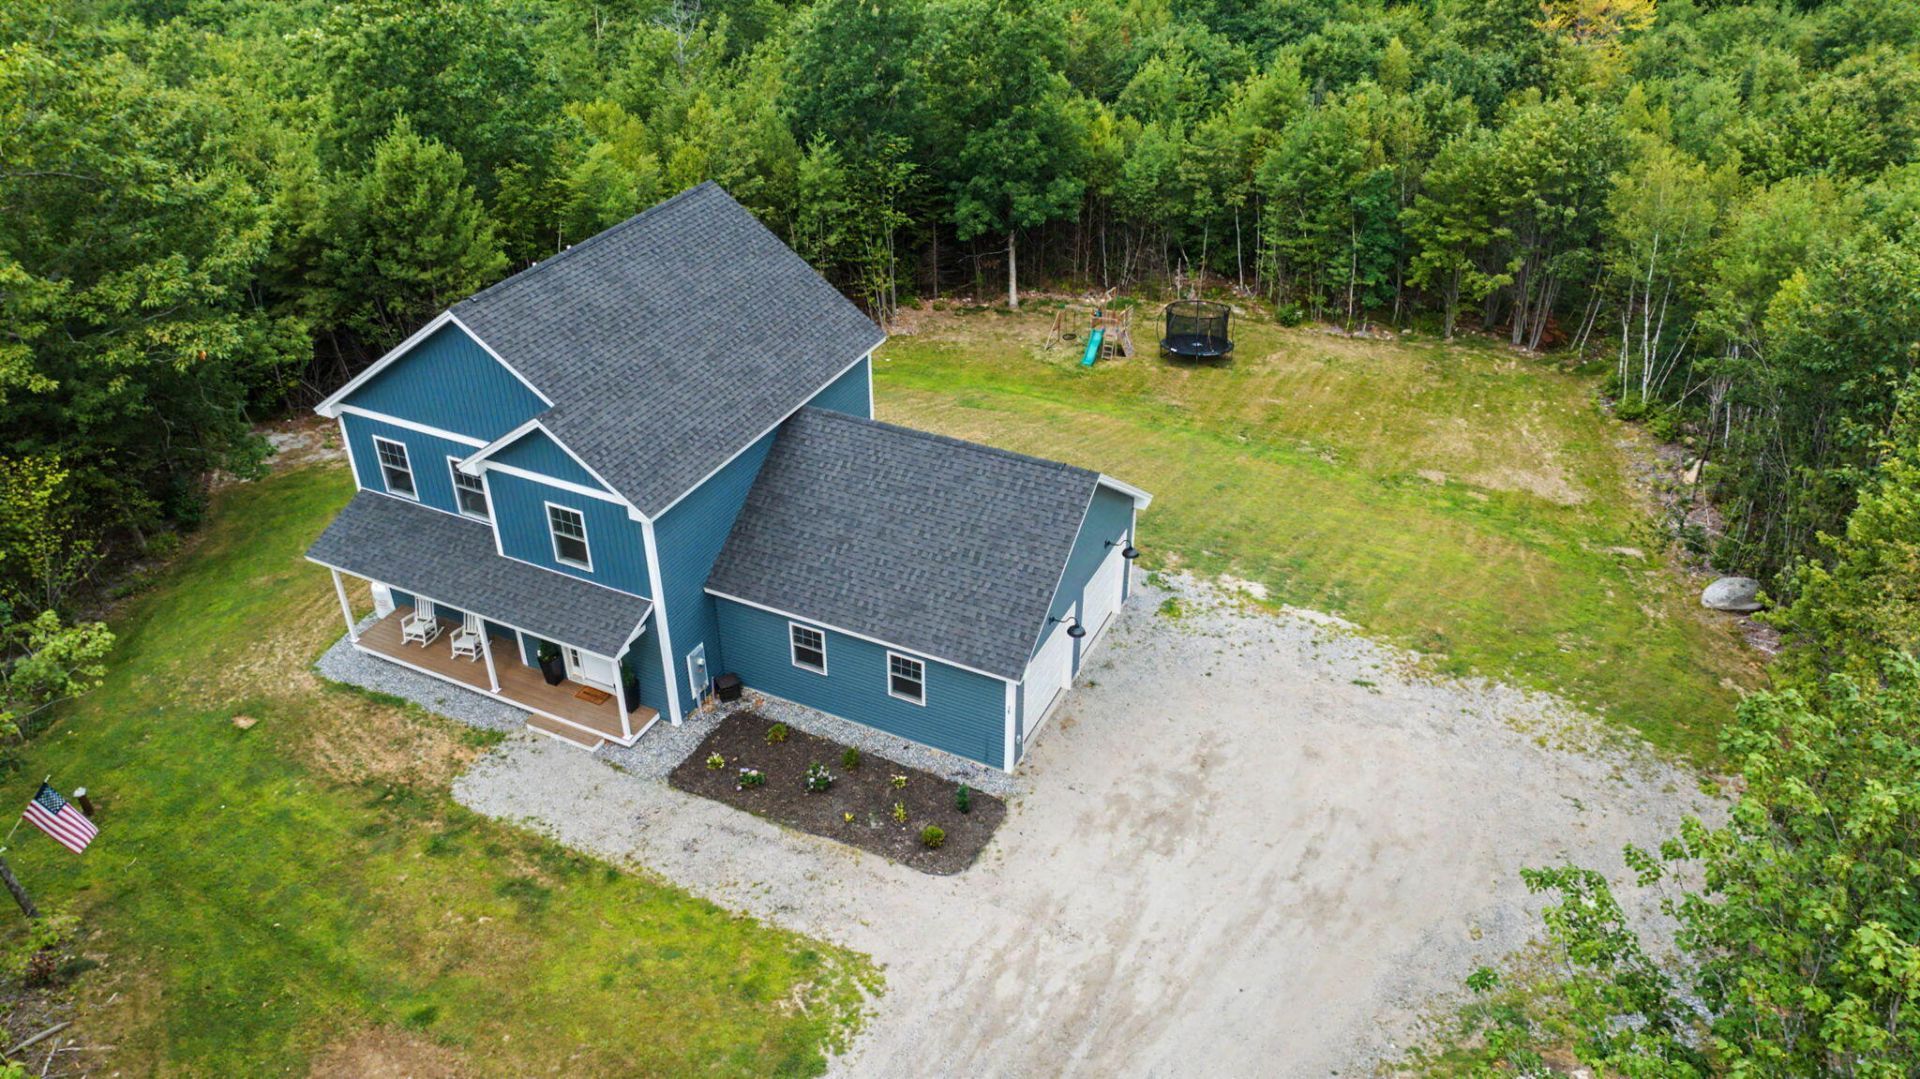
Welcome to this beautifully crafted 2024 Colonial offering 3 bedrooms, 2.5 baths, and a thoughtfully designed open-concept floor plan. The spacious first floor is ideal for everyday living and entertaining, featuring a generous living room with a cozy electric fireplace, a bright dining area with sliding doors leading to a private rear deck, and an upscale kitchen complete with granite countertops, stainless steel appliances, a pantry, and a large center island with seating for four. Upstairs, you'll find three spacious bedrooms, including a relaxing primary suite with a walk-in closet and a private bath featuring a double granite vanity. Additional highlights include modern finishes throughout, abundant natural light, and quality craftsmanship in this nearly new home. Includes a full walk-out basement offering fantastic potential to easily expand into additional living space. Perfectly situated at the end of a quiet cul-de-sac on a private road, this property offers both privacy and convenience. Enjoy being just minutes from the Naples Causeway, Long Lake's public beach, shopping, restaurants, marinas, and year-round recreation. Whether you're looking for a full-time residence or a vacation getaway, this move-in ready home offers the perfect blend of comfort, style, and location.
Property Features
Property Type: Residential - Single Family
Basement: Yes
Basement: Interior Entry, Walk-Out Access, Daylight, Full
Cooling: Heat Pump
Garage: 2 car attached
Heating: Electric, Propane, Heat Pump, Hot Water
Home Style: Colonial, Contemporary
Lot Size: 3.45 Acres
Roof Type: Shingle
Taxes: $3,912
Year Built: 2024
Feature Descriptions
Amenities: Attic, Upper Level, Washer Hookup, Pantry, Shower, Walk-in Closets, Primary Bedroom w/Bath
Appliances: Dishwasher, Dryer, Microwave, Electric Range, Refrigerator, Washer
Association Fee: $800/Annually
Electric: Circuit Breakers
Equipment: Air Radon Mitigation System, Internet Access Available, Water Radon Mitigation System
Exterior: Wood Frame, Vinyl Siding
Flooring: Tile, Luxury Vinyl, Plank
Foundation: Poured Concrete
Lot: Near Golf Course, Near Public Beach, Near Shopping, Near Town, Neighborhood, Rural, Rolling Slope, Wooded
Parking: Gravel,5 - 10 Spaces, Off Street, Garage Door Opener, Inside Entrance
Road Surface: Paved
Sewer: Private Sewer, Septic Design Available, Septic Tank
Special View Info: Scenic
SQ FT Above Grade: 1736
SQ FT Below Grade: 0
Total Rooms: 6
Water: Private, Well
Wooded: Yes
Listed By / Shown By
Listed By
Agency Name: Maine Real Estate Choice
Agency Phone: 207-693-5200
Shown By
Agent Name: Earle Kenney
Agent Phone: (207) 242-7636
Agency Title: Sprague and Curtis Real Estate

Estimate Your Payment
Estimated Payment
$ 2,062.64 per month $1,535.42 Principal & Interest $326.00 Property Tax $201.22 Homeowner's InsuranceChange Payment Information

Listing data is derived in whole or in part from the Maine IDX & is for consumers' personal, noncommercial use only. Dimensions are approximate and not guaranteed. All data should be independently verified.© 2026 Maine Real Estate Information System, Inc. All Rights Reserved.
Privacy Policy / DMCA Notice / ADA Accessibility


This site is hosted, designed and copyright
© 1994 - 2026 by
Delta Media Group, Inc. -- Patent Pending --
28 Vista Way | MLS# 1674114
This single family home located at 28 Vista Way , Naples, ME 04055 is currently listed for sale with an asking price of $689,900. This property was built in 2024 and has 3 bedrooms and 2 full and 1 partial baths with 1736 sq. ft. Search Naples real estate on ekenney.spragueandcurtis.com today.