EarleKenney

BEDS3
BATHS1 full
SQUARE FEET1,152
MLS#1681653
STATUSPending
PROPERTY TYPEResidential - Single Family
Property Description
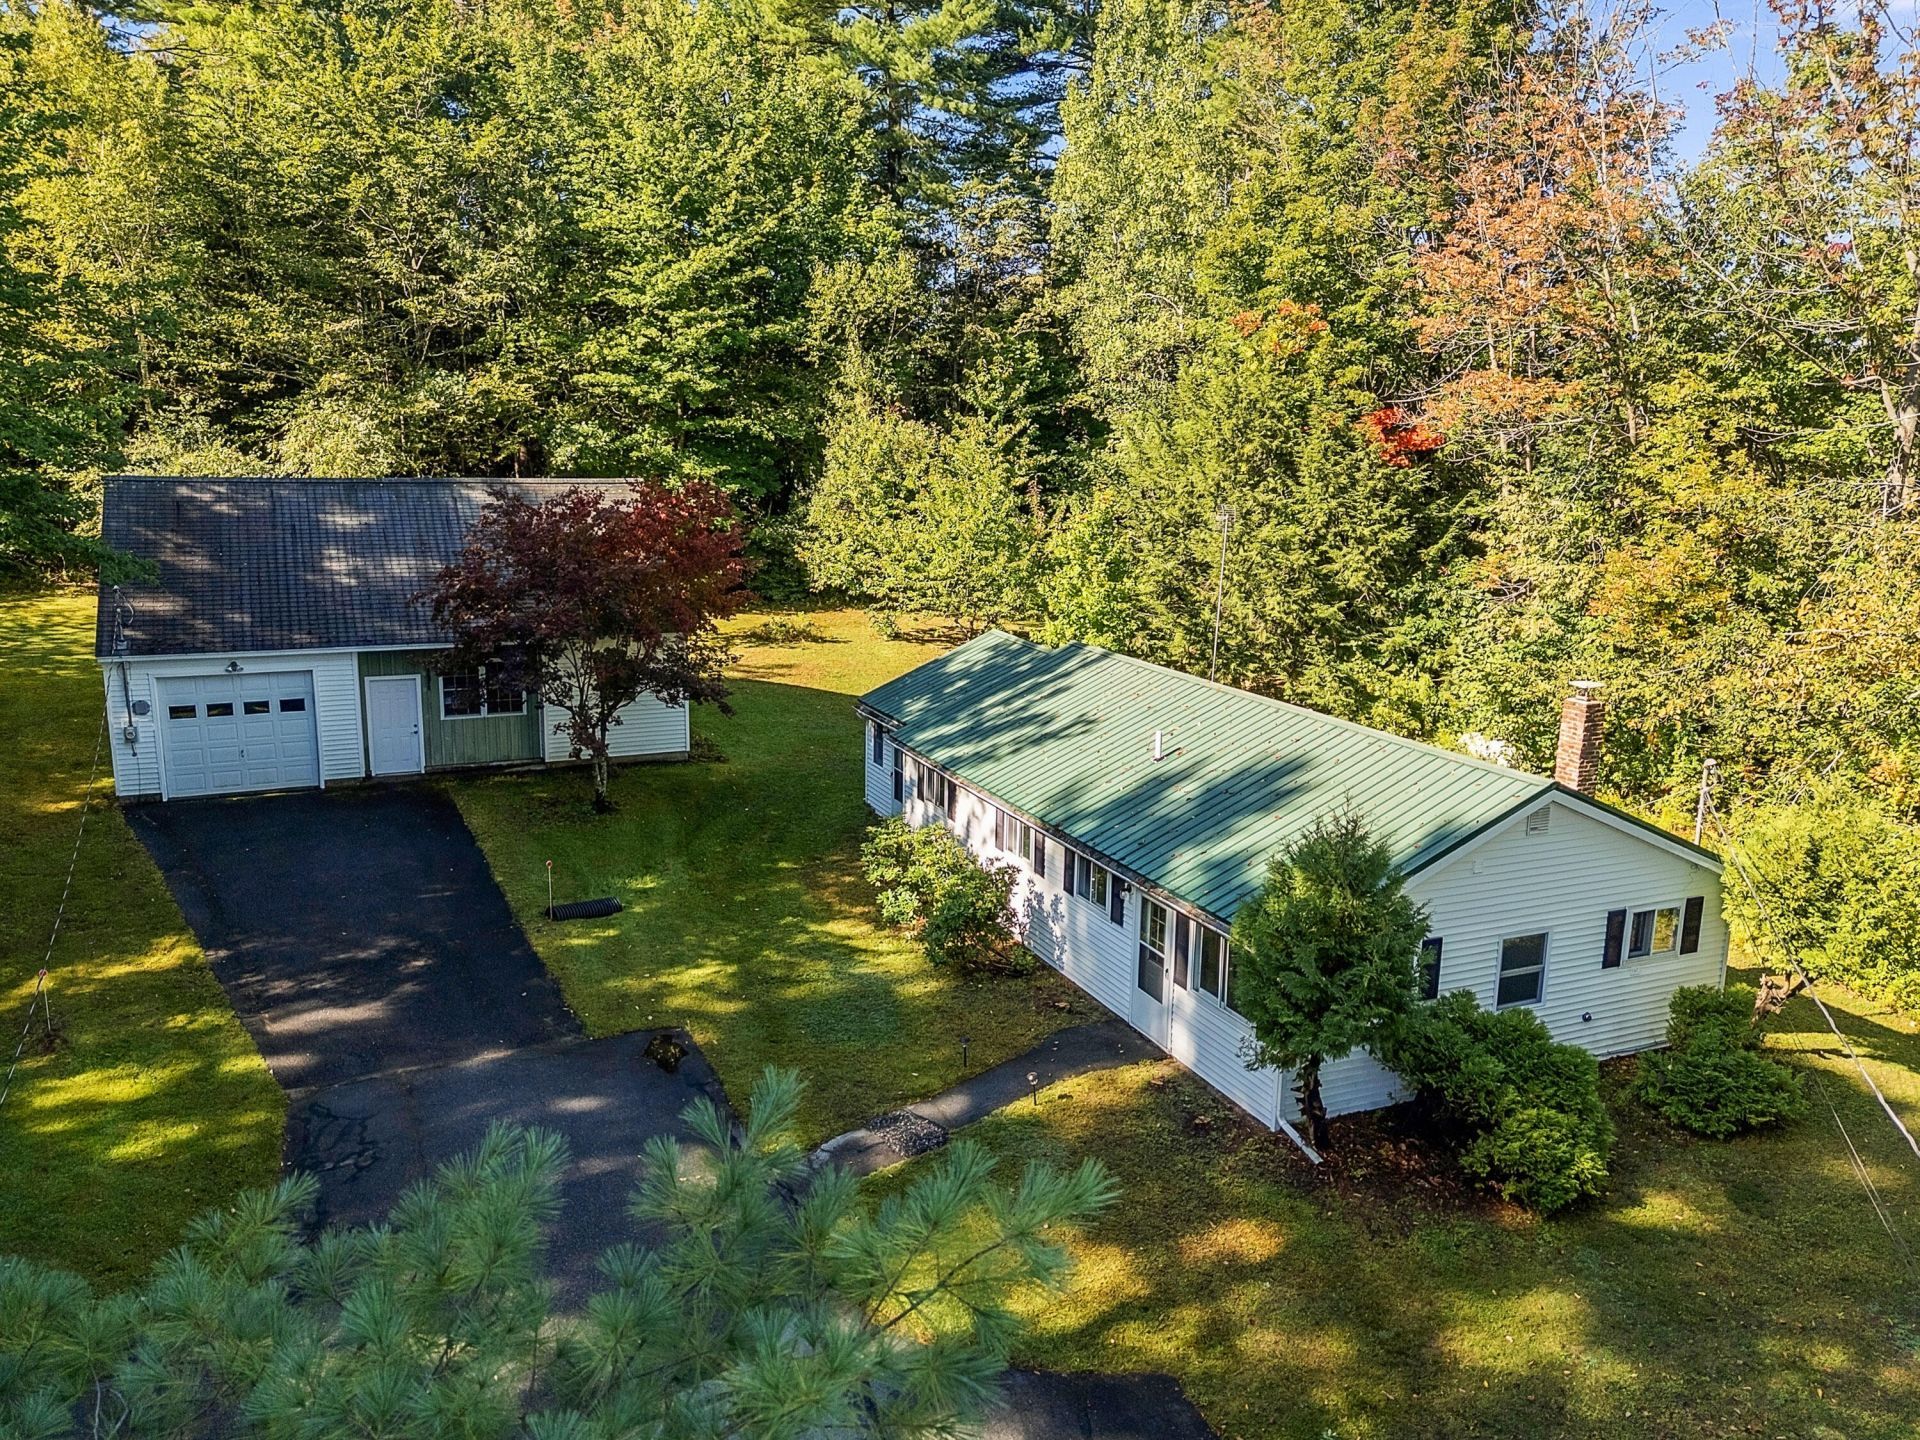
Welcome home to peace, privacy, and sensible upgrades! Tucked away on a scenic 1.5-acre lot in desirable Manchester, this move-in ready, single-story home has been carefully updated, offering complete peace of mind. Blending classic Maine charm with incredible future equity, it features beautiful interior updates and a massive secondary structure packed with potential. Freshly Painted Throughout: Crisp, modern palette flows across the home to maximize light. Enjoy total peace of mind with a fully updated electrical system and a brand-new hot water heater. Generator hook-up to power whole house.¢ Brand-New Kitchen & Bathroom Flooring: Brand-New kitchen Appliances & Lighting. Three bedrooms rooms perfect for a family, home office, or guests. Oversized 2nd Garage / Shop: Massive detached building offers endless storage for boats, vehicles, and gear.¢ ADU Possibility: Incredible footprint to convert the space into an Accessory Dwelling Unit for rental income or guests. ( subject to code approval) New screen doors catch country breezes across 1.5 wooded acres, just a short drive from local lakes and the capital area. Turnkey inside with limitless structural opportunity outside. Schedule your tour today!
Property Features
Property Type: Residential - Single Family
Basement: Not Applicable, Slab
Garage: 3
Heating: Propane, Wood, Direct Vent Heater, Wood Stove
Home Style: Ranch
Lot Size: 1.50 Acres
Roof Type: Metal
Taxes: $2,687
Year Built: 1982
Feature Descriptions
Amenities: 1st Floor Bedroom, Bathtub, Main Level, Shower
Appliances: Electric Range, Refrigerator
Electric: Circuit Breakers, Generator Hookup
Exterior: Wood Frame, Vinyl Siding
Flooring: Carpet, Vinyl
Foundation: Slab
Lot: Near Country Club, Near Golf Course, Near Shopping, Near Turnpike/Interstate, Near Town, Rural, Shopping Mall, Level, Open Lot, Wooded
Parking: Paved,1 - 4 Spaces, Garage Door Opener, Detached, Storage
Road Surface: Paved
Sewer: Private Sewer, Septic Design Available, Septic Tank
Special View Info: Trees/Woods
SQ FT Above Grade: 1152
SQ FT Below Grade: 0
Total Rooms: 5
Water: Public
Wooded: Yes
Listed By / Shown By
Listed By
Agency Name: Hoang Realty
Agency Phone: 207-623-0623
Shown By
Agent Name: Earle Kenney
Agent Phone: (207) 242-7636
Agency Title: Sprague and Curtis Real Estate

Estimate Your Payment
Estimated Payment
$ 1,054.60 per month $734.44 Principal & Interest $223.92 Property Tax $96.25 Homeowner's InsuranceChange Payment Information

Listing data is derived in whole or in part from the Maine IDX & is for consumers' personal, noncommercial use only. Dimensions are approximate and not guaranteed. All data should be independently verified.© 2026 Maine Real Estate Information System, Inc. All Rights Reserved.
Privacy Policy / DMCA Notice / ADA Accessibility


This site is hosted, designed and copyright
© 1994 - 2026 by
Delta Media Group, Inc. -- Patent Pending --
284 Prescott Road | MLS# 1681653
This single family home located at 284 Prescott Road, Manchester, ME 04351 is currently listed for sale with an asking price of $330,000. This property was built in 1982 and has 3 bedrooms and 1 full baths with 1152 sq. ft. Search Manchester real estate on ekenney.spragueandcurtis.com today.