EarleKenney

BEDS3
BATHS0
SQUARE FEET1,767
MLS#1688076
STATUSActive
PROPERTY TYPEResidential - Single Family
Property Description
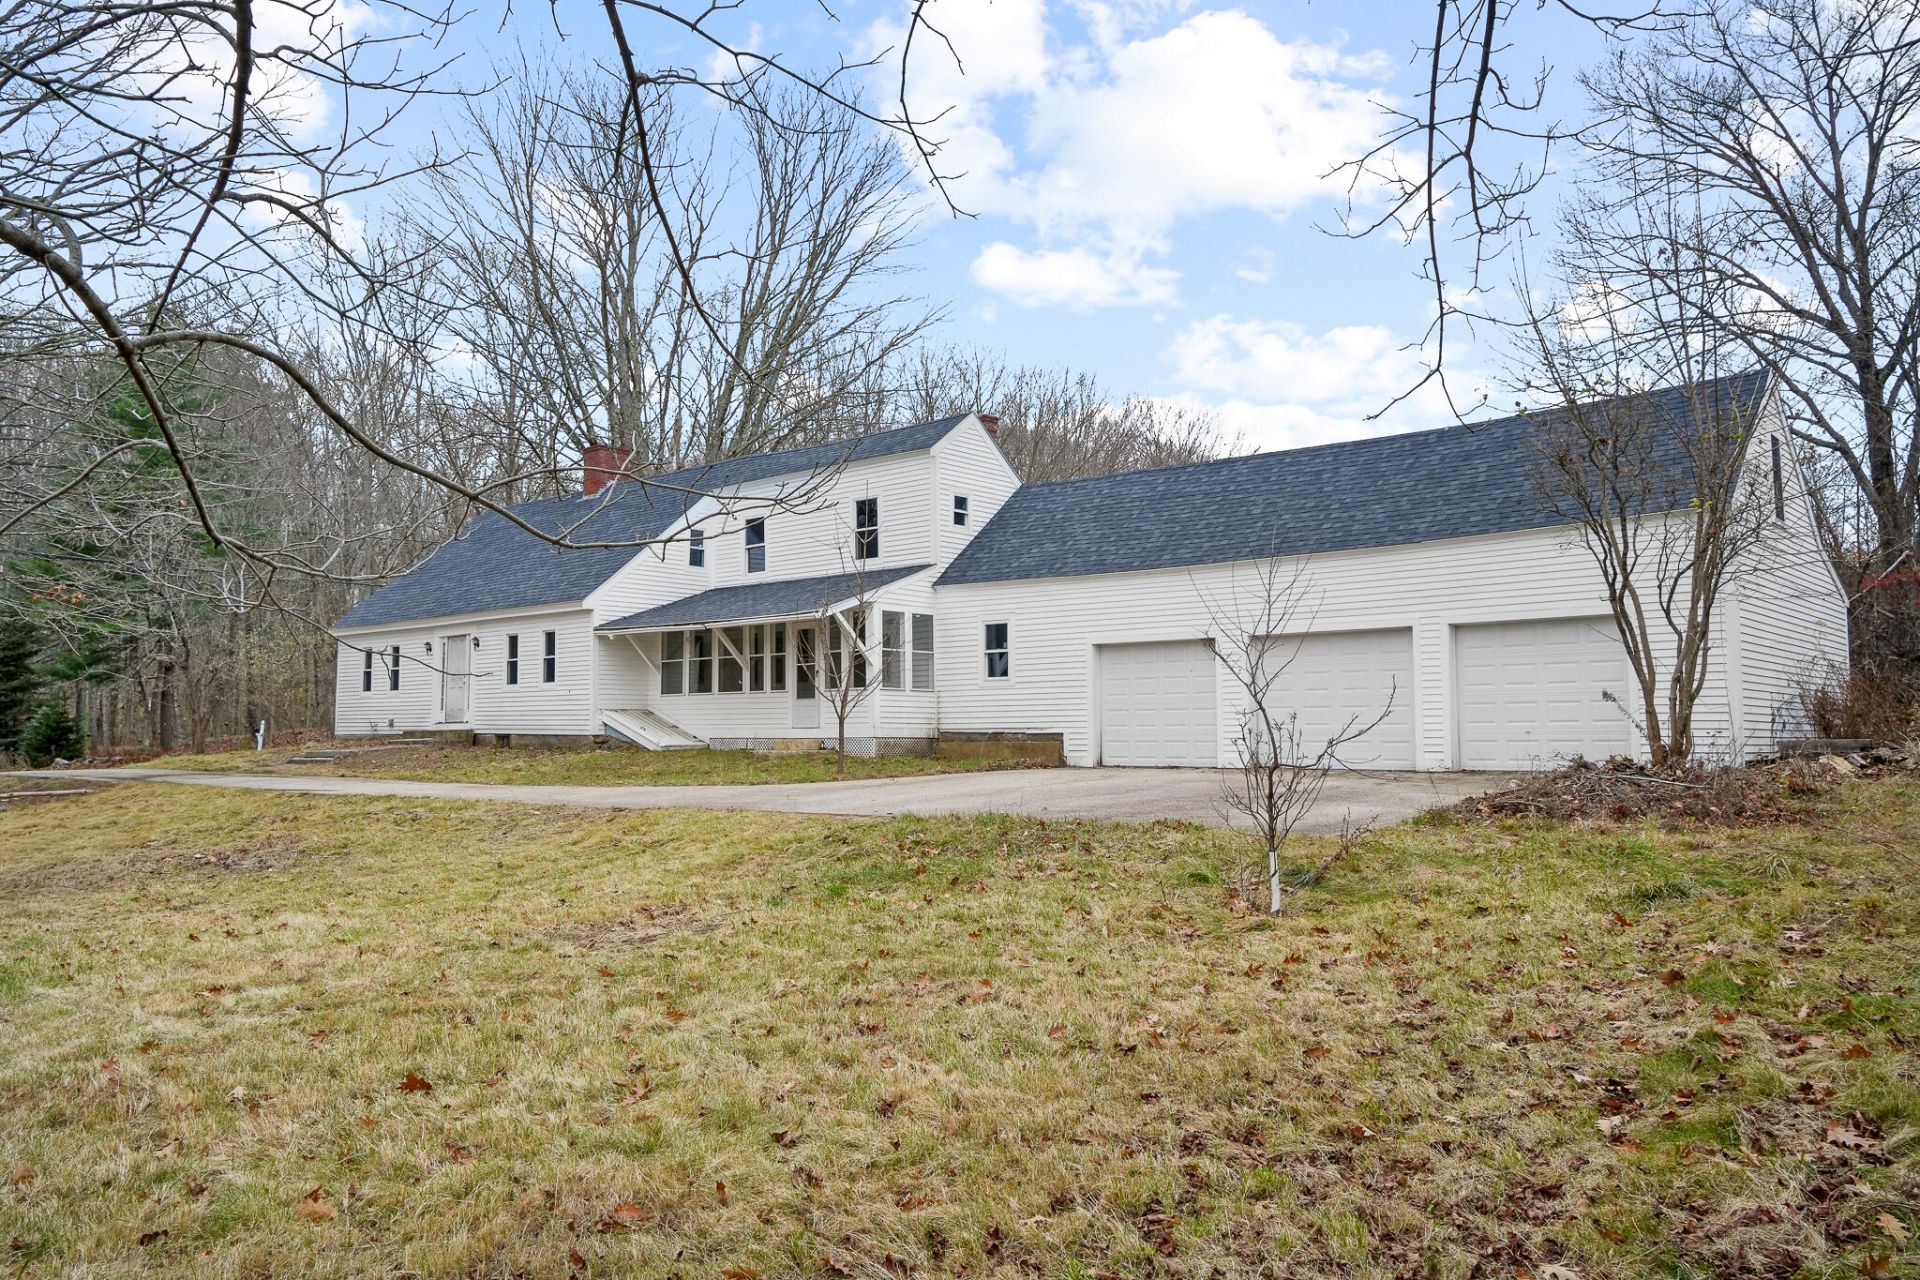
Large antique farm house located in a picturesque rural setting within a short distance from commuter roads for Maine and New Hampshire. This classic cape is waiting for the right home owner or investor to up date this property into the modern century. The over sized cape's layout currently hosts 3 bedrooms along with a large living room, dinning room and kitchen that are accompanied by 3 fire places. Additional unfinished square footage gives the potential to increased living space and functional areas. Featuring two enclosed front and rear porches, attached 3 car garage with storage above and an extremely large detached barn that could suit an equestrian's needs with beautiful open spaced fields. Recent updates include windows, clapboard siding, shingled roof, garage doors, well and leach field. This is the quintessential farm house renovation project.
Property Features
Property Type: Residential - Single Family
Basement: Yes
Basement: Bulkhead, Interior Entry, Dirt Floor, Walk-Out Access, Crawl Space, Unfinished
Garage: 3 car attached
Heating: K-1/Kerosene, Forced Air
Home Style: Cape Cod, Farmhouse
Lot Size: 2.50 Acres
Roof Type: Shingle
Taxes: $5,996
Year Built: 1780
Feature Descriptions
Amenities: 1st Floor Bedroom, Attic, Main Level, Storage
Electric: Circuit Breakers
Exterior: Wood Frame, Clapboard
Flooring: Other, Wood, Plank
Foundation: Stone, Brick/Mortar
Lot: Rural, Farm, Pasture
Parking: Paved,5 - 10 Spaces, Garage Door Opener, Inside Entrance, Storage
Road Surface: Paved
Sewer: Private Sewer, Septic Tank
Special View Info: Fields, Scenic, Trees/Woods
SQ FT Above Grade: 1767
SQ FT Below Grade: 0
Total Rooms: 8
Water: Well
Room Sizes
Bedroom 1: 174 X 1810 Level - First
Bedroom 3: 1211 X 239 Level - Second
Living Room: 15 X 174 Level - First
Other Room: 214 X 167 Level - Second
Dining Room: 152 X 174 Level - First
Bedroom 2: 911 X 1110 Level - First
Laundry: 109 X 810 Level - First
Kitchen: 157 X 167 Level - First
Listed By / Shown By
Listed By
Agency Name: Century 21 North East
Agency Phone: 800-844-7653
Shown By
Agent Name: Earle Kenney
Agent Phone: (207) 242-7636
Agency Title: Sprague and Curtis Real Estate

Estimate Your Payment
Estimated Payment
$ 1,506.56 per month $890.23 Principal & Interest $499.67 Property Tax $116.67 Homeowner's InsuranceChange Payment Information

Listing data is derived in whole or in part from the Maine IDX & is for consumers' personal, noncommercial use only. Dimensions are approximate and not guaranteed. All data should be independently verified.© 2026 Maine Real Estate Information System, Inc. All Rights Reserved.
Privacy Policy / DMCA Notice / ADA Accessibility


This site is hosted, designed and copyright
© 1994 - 2026 by
Delta Media Group, Inc. -- Patent Pending --
288 Diamond Hill Road | MLS# 1688076
This single family home located at 288 Diamond Hill Road , Berwick, ME 03901 is currently listed for sale with an asking price of $399,999. This property was built in 1780 and has 3 bedrooms with 1767 sq. ft. Search Berwick real estate on ekenney.spragueandcurtis.com today.