EarleKenney

BEDS3
BATHS2 full 1 partial
SQUARE FEET2,200
MLS#1673783
STATUSActive
PROPERTY TYPEResidential - Single Family
Property Description
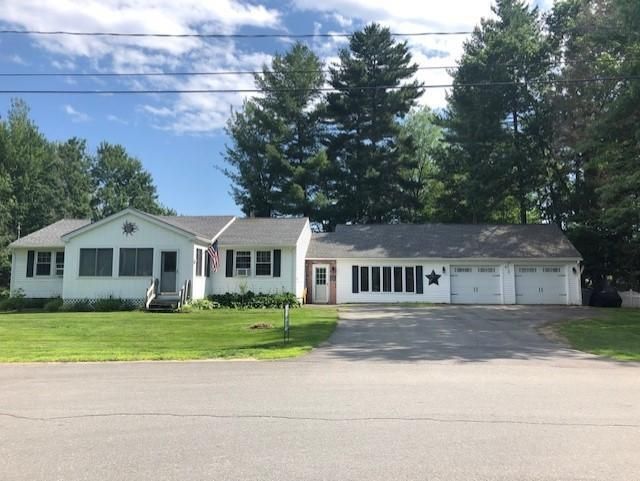
Turn key one level living is here! Impeccable Contemporary Ranch on gorgeous .48 acre corner lot w perennials. 3-4 good sized bedrooms, 2.5 baths. Kitchen has breakfast bar, pantry and ample cabinets. LG dining room w sliding glass doors to a 20x20 upper deck and 15x10 lower deck. Leading you to a well manicured rear yard and spacious 12x16 shed. 10x22 bright and sunny Florida room. SPREAD out in the living room or get away from everyone in the Family room w half bath . 2 new heats pumps, newer gutters and newer roof shingles. Spacious foyer w coat/hat racks. 1st floor laundry room. Wood floors. Tarred driveway. 2 car garage w tons of storage above. GREAT neighborhood. Close to schools and shopping yet still has a country feel. CALL NOW!!
Property Features
Property Type: Residential - Single Family
Basement: Yes
Basement: Interior Entry, Partial, Slab
Cooling: Heat Pump
Garage: 2 car attached
Heating: Oil, Baseboard, Hot Water, Zoned
Home Style: Contemporary, Ranch
Lot Size: 0.48 Acres
Roof Type: Shingle
Taxes: $3,783
Year Built: 1993
Feature Descriptions
Amenities: 1st Floor Bedroom, Main Level, Storage, Primary Bedroom w/Bath
Appliances: Dishwasher, Dryer, Microwave, Electric Range, Refrigerator, Washer
Electric: Circuit Breakers
Exterior: Wood Frame, Vinyl Siding
Flooring: Carpet, Laminate, Vinyl, Wood
Foundation: Poured Concrete
Lot: Rural, Level, Open Lot, Landscaped
Parking: Paved,5 - 10 Spaces, Inside Entrance
Road Surface: Paved
Sewer: Public Sewer
Special View Info: Scenic, Trees/Woods
SQ FT Above Grade: 2200
SQ FT Below Grade: 0
Total Rooms: 9
Water: Public
Listed By / Shown By
Listed By
Agency Name: EXP Realty
Agency Phone: 888-439-8743
Shown By
Agent Name: Earle Kenney
Agent Phone: (207) 242-7636
Agency Title: Sprague and Curtis Real Estate

Estimate Your Payment
Estimated Payment
$ 1,093.08 per month $687.70 Principal & Interest $315.25 Property Tax $90.13 Homeowner's InsuranceChange Payment Information

Listing data is derived in whole or in part from the Maine IDX & is for consumers' personal, noncommercial use only. Dimensions are approximate and not guaranteed. All data should be independently verified.© 2026 Maine Real Estate Information System, Inc. All Rights Reserved.
Privacy Policy / DMCA Notice / ADA Accessibility


This site is hosted, designed and copyright
© 1994 - 2026 by
Delta Media Group, Inc. -- Patent Pending --
29 Cunningham Lane | MLS# 1673783
This single family home located at 29 Cunningham Lane , Milford, ME 04461 is currently listed for sale with an asking price of $309,000. This property was built in 1993 and has 3 bedrooms and 2 full and 1 partial baths with 2200 sq. ft. Search Milford real estate on ekenney.spragueandcurtis.com today.