EarleKenney

BEDS2
BATHS1 full
SQUARE FEET1,426
MLS#1669279
STATUSActive
PROPERTY TYPEResidential - Condominium
SCHOOLPortland Public Schools
Property Description
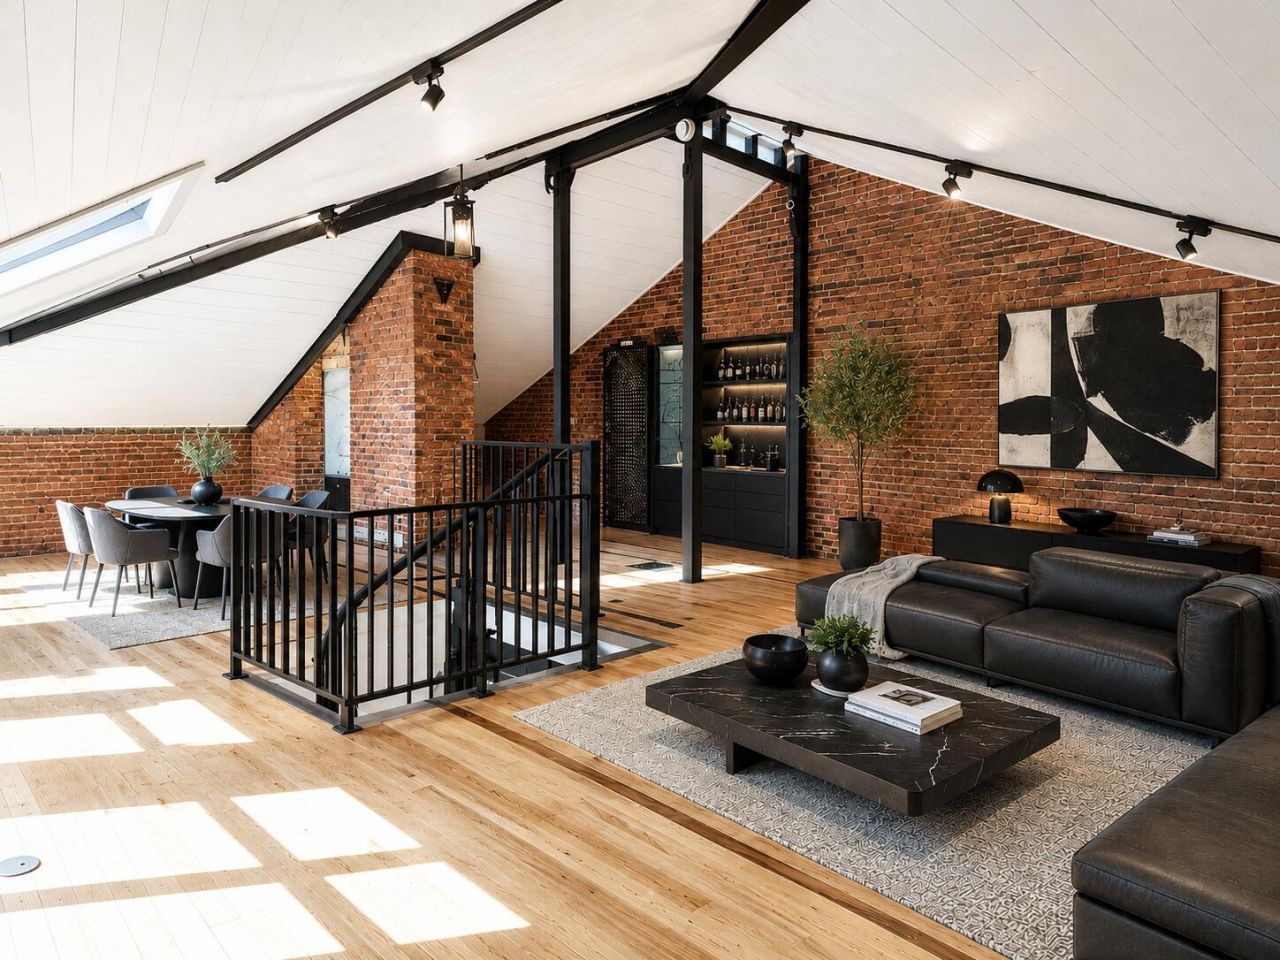
West End Victorian: 2-Story Condo with Impressive LoftOccupying the top two floors of an 1867 Victorian, this home features an open main-level layout with rich hardwoods and great natural light.Upstairs, a massive loft features vaulted ceilings, historic beams, exposed brick, and soundproof flooring. While the official square footage is 1,426, you can enjoy almost 2,000 square feet of floor space due to the unique sloped ceilings--perfect for a sprawling suite, office, or studio.Includes dedicated basement storage and a communal back patio. Updates include a high-efficiency on-demand boiler, new loft heating, R-60 insulation, newly replaced roof sections over the penthouse units, and an interconnected fire system.Sellers are funding a 2-year parking solution via closing credit. Located steps from the West End's culinary scene, ocean, parks, and the arts district. Modernized, city-approved, and turnkey.
Property Features
Property Type: Residential - Condominium
Basement: Yes
Basement: Exterior Entry, Walk-Out Access, Daylight, Full, Brick/Mortar, Unfinished
Cooling: Window Unit(s)
Heating: Electric, Gas Natural, Baseboard, Hot Water
Home Style: Victorian
Roof Type: Shingle
Taxes: $5,603
Year Built: 1867
Feature Descriptions
Amenities: Bathtub, Laundry - Hookup, Shower, Storage, Walk-in Closets
Appliances: Dryer, Electric Range, Refrigerator, Washer, Tankless Water Heater
Association Fee: $200/Monthly
Condo Floor #: 3
Condo Unit type: Condo
Electric: Circuit Breakers
Exterior: Masonry, Wood Frame, Brick
Flooring: Ceramic Tile, Hardwood
Foundation: Granite, Brick/Mortar
Lot: Historic District, Intown, Near Shopping, Neighborhood, Level, Sidewalks, Landscaped, Near Public Transit
Parking: Other, Leased, Off Site, Other Parking
Road Surface: Paved
Sewer: Public Sewer
SQ FT Above Grade: 1426
SQ FT Below Grade: 0
Total Rooms: 5
Water: Public
Local Schools
School District: Portland Public Schools
Listed By / Shown By
Listed By
Agency Name: Beacon Realty
Agency Phone: 207-776-1083
Shown By
Agent Name: Earle Kenney
Agent Phone: (207) 242-7636
Agency Title: Sprague and Curtis Real Estate

Estimate Your Payment
Estimated Payment
$ 2,543.63 per month $1,836.09 Principal & Interest $466.92 Property Tax $240.63 Homeowner's InsuranceChange Payment Information

Listing data is derived in whole or in part from the Maine IDX & is for consumers' personal, noncommercial use only. Dimensions are approximate and not guaranteed. All data should be independently verified.© 2026 Maine Real Estate Information System, Inc. All Rights Reserved.
Privacy Policy / DMCA Notice / ADA Accessibility


This site is hosted, designed and copyright
© 1994 - 2026 by
Delta Media Group, Inc. -- Patent Pending --
29 Deering Street, Unit 3 | MLS# 1669279
This condo located at 29 Deering Street, Unit 3, Portland, ME 04101 is currently listed for sale with an asking price of $825,000. This property was built in 1867 and has 2 bedrooms and 1 full baths with 1426 sq. ft. Deering Street, Unit 3 is located within the Portland Public Schools school district. Search Portland real estate on ekenney.spragueandcurtis.com today.