EarleKenney

BEDS0
BATHS0
SQUARE FEET1,280
MLS#1670691
STATUSActive
PROPERTY TYPEResidential - Single Family
Property Description
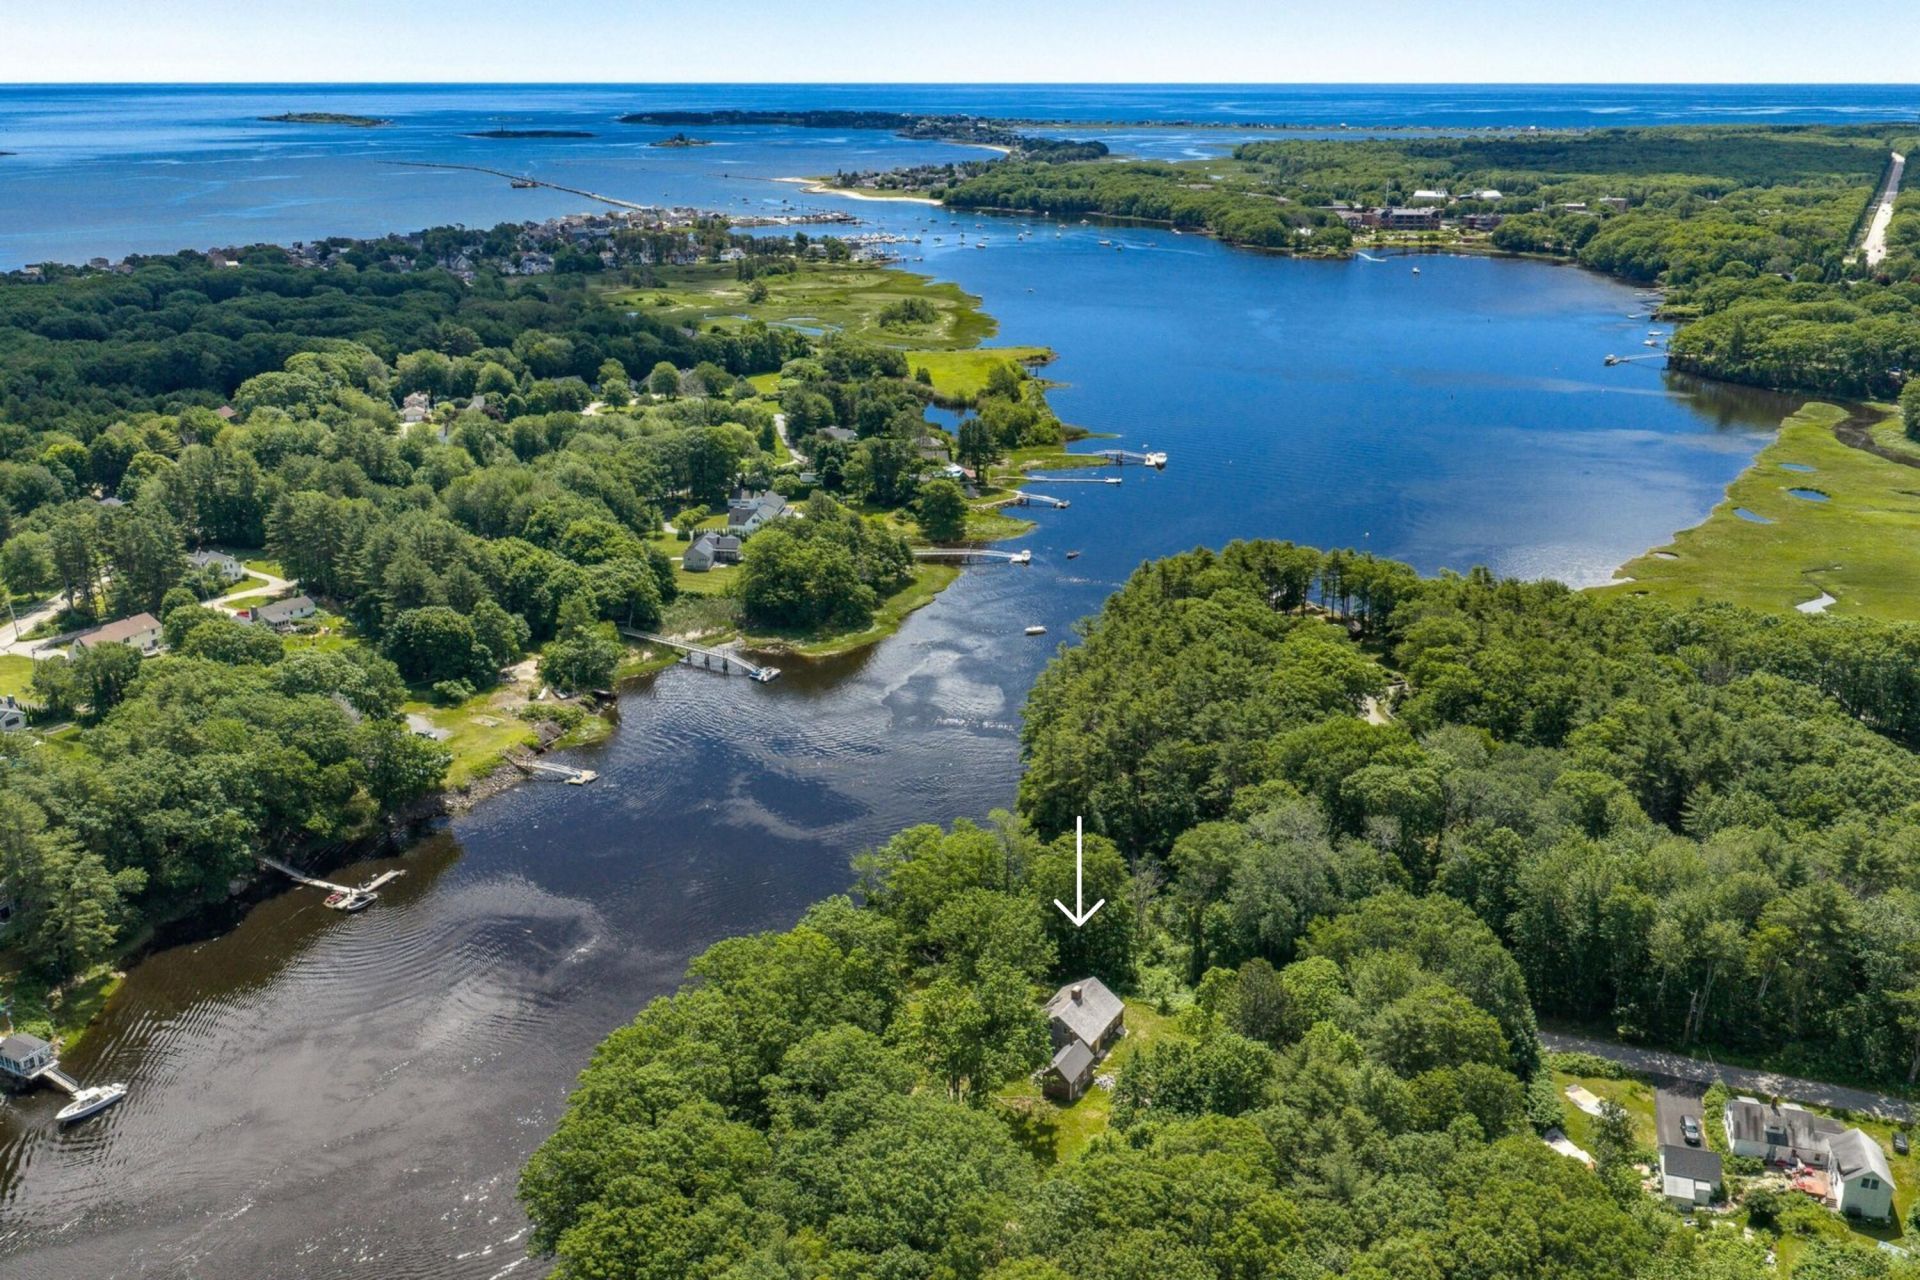
Set along the storied shores of the Saco River with direct access to the Atlantic Ocean, The John Tarr House, originally constructed in 1730, offers a unique opportunity to steward a piece of Maine's early history while shaping its future. Privately sited on beautifully elevated land, the property is notably high and dry. A recent survey reveals approximately 4.78± acres with an impressive 900+ feet of water frontage, creating a remarkable canvas of open river views, natural privacy, deep water dockage options and endless potential. The expansive setting invites a range of possibilities, including the potential for subdivision into two distinct parcels - subject to local approvals - offering flexibility for investment, legacy planning, or a multi-generational retreat. Rich in history yet ready for transformation, this legacy property is ideal for those with vision - whether restoring the existing antique structure, creating a bespoke waterfront estate, or designing a truly one-of-a-kind compound that embraces the beauty and serenity of coastal Maine. Bring imagination and seize the opportunity to craft an extraordinary waterfront treasure in one of Southern Maine's most compelling riverfront settings.
Property Features
Property Type: Residential - Single Family
Basement: Not Applicable, Crawl Space, Unfinished
Basement: Yes
Heating: No Heat Fuel, None
Home Style: Cape Cod
Lot Size: 4.78 Acres
Roof Type: Shingle
Taxes: $7,941
Year Built: 1880
Feature Descriptions
Accessibilitiy: Level Entry
Electric: On Site
Exterior: Wood Frame, Wood Siding
Flooring: Wood
Foundation: Stone, Other
Lot: Near Country Club, Near Shopping, Near Town, Other, Level, Pasture, Rolling Slope, Wooded
Parking: Gravel, Other,1 - 4 Spaces, On Site, Off Street
Road Surface: Paved
Sewer: Private Sewer, Septic Tank
Special View Info: Scenic, Trees/Woods
SQ FT Above Grade: 1280
SQ FT Below Grade: 0
Total Rooms: 1
Water: Public
Water Body Name: Saco River
Wooded: Yes
Room Sizes
Other Room: 40 X 32 Level - First
Listed By / Shown By
Listed By
Agency Name: Landvest, Inc.
Agency Phone: 207-414-5299
Shown By
Agent Name: Earle Kenney
Agent Phone: (207) 242-7636
Agency Title: Sprague and Curtis Real Estate

Estimate Your Payment
Estimated Payment
$ 4,815.18 per month $3,672.18 Principal & Interest $661.75 Property Tax $481.25 Homeowner's InsuranceChange Payment Information

Listing data is derived in whole or in part from the Maine IDX & is for consumers' personal, noncommercial use only. Dimensions are approximate and not guaranteed. All data should be independently verified.© 2026 Maine Real Estate Information System, Inc. All Rights Reserved.
Privacy Policy / DMCA Notice / ADA Accessibility


This site is hosted, designed and copyright
© 1994 - 2026 by
Delta Media Group, Inc. -- Patent Pending --
29 Ferry Lane | MLS# 1670691
This single family home located at 29 Ferry Lane, Biddeford, ME 04005 is currently listed for sale with an asking price of $1,650,000. This property was built in 1880 and with 1280 sq. ft. Search Biddeford real estate on ekenney.spragueandcurtis.com today.