EarleKenney

BEDS3
BATHS2 full 1 partial
SQUARE FEET3,890
MLS#1669843
STATUSActive
PROPERTY TYPEResidential - Single Family
Property Description
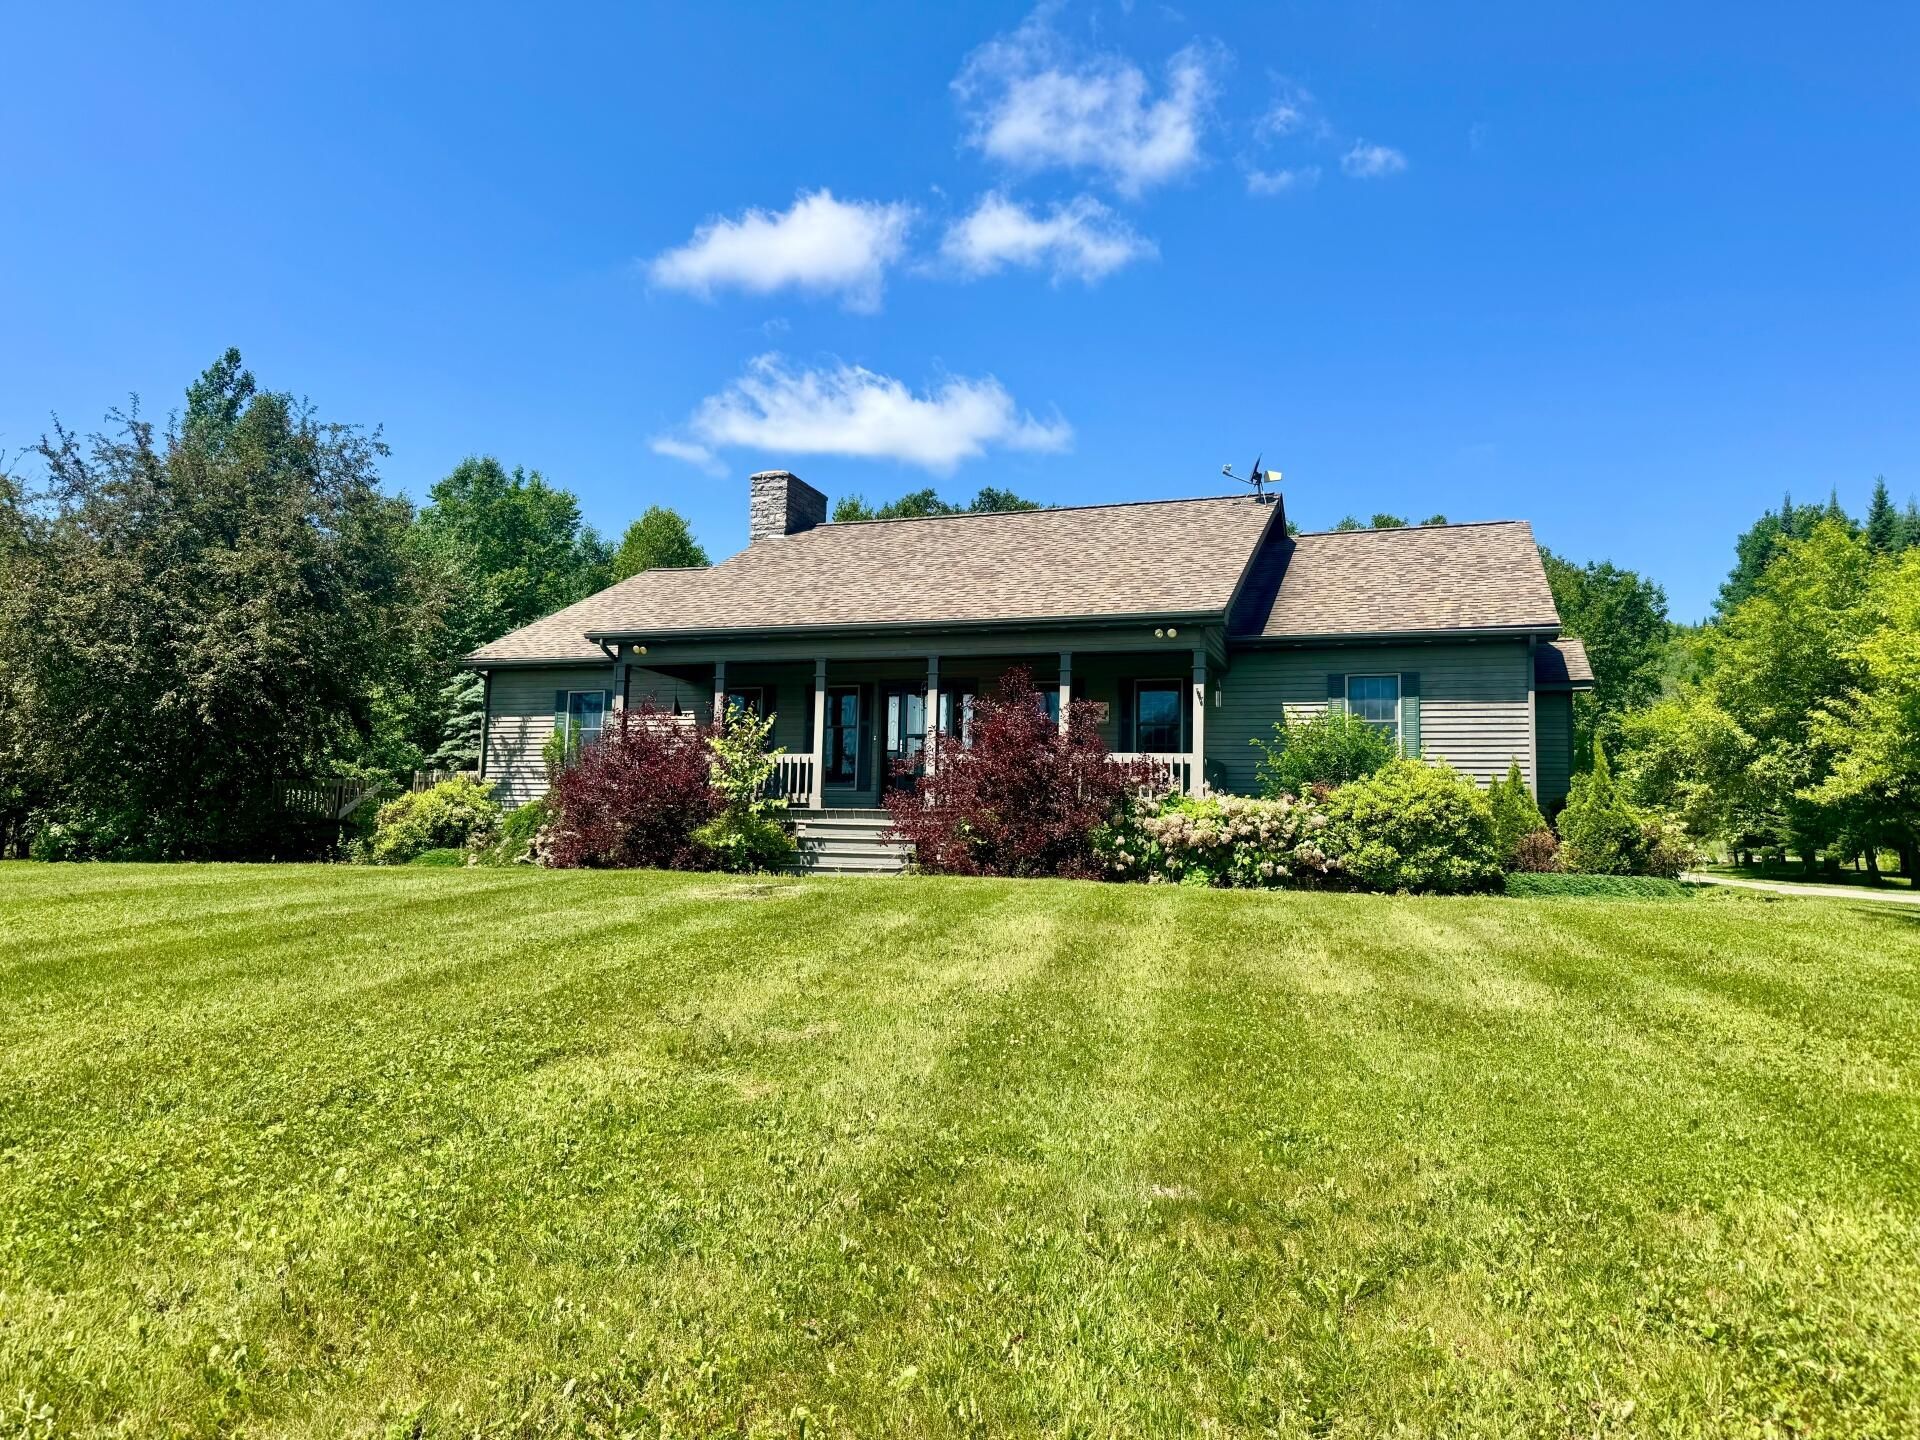
Year Round Life at the Lake! This superbly constructed ranch style home was once supposed to be someone's forever home but fortunately for you, plans changed! A Spacious lot set far enough from the water you have your peace and privacy with the view but close enough that lake time doesn't require packing up the truck! The main floor offers 3 bedrooms including a primary en-suite with two 'walk-in' closets, a deep jetted tub, stand up jetted shower, and private 'water closet' The custom kitchen and dining opens to the side deck which offers a perfect private dinner, reading or sun soaking spot! Currently a favorite Eagle Lake airbnb the finished basement offers sleeping for several guests and what you don't see in these photos is the bonus room and clean utility room. The oversized 2 Car Garage has ample storage with walk-above access! The best place to spend all seasons in Northern Maine is often said to be at the lake!
Property Features
Property Type: Residential - Single Family
Basement: Yes
Basement: Interior Entry, Finished, Full
Cooling: Heat Pump
Garage: 2 car attached
Heating: Oil, Propane, Wood, Baseboard, Heat Pump, Hot Water, Woo
Home Style: Ranch
Lot Size: 2.20 Acres
Roof Type: Shingle
Taxes: $5,387
Year Built: 1998
Feature Descriptions
Appliances: Dishwasher, Dryer, Electric Range, Refrigerator, Washer
Electric: Circuit Breakers, Generator Hookup
Exterior: Wood Frame, Clapboard, Wood Siding
Flooring: Tile, Hardwood
Foundation: Poured Concrete
Lot: Near Town, Rural, Level, Open Lot, Landscaped
Parking: Other, On Site, Garage Door Opener, Inside Entrance
Road frontage: Private Road
Road Surface: Gravel
Sewer: Private Sewer
Special View Info: Scenic
SQ FT Above Grade: 2390
SQ FT Below Grade: 1500
Total Rooms: 9
Water: Private
Water Body Name: Eagle Lake
Listed By / Shown By
Listed By
Agency Name: Aroostook Real Estate
Agency Phone: 207-834-4545
Shown By
Agent Name: Earle Kenney
Agent Phone: (207) 242-7636
Agency Title: Sprague and Curtis Real Estate

Estimate Your Payment
Estimated Payment
$ 2,399.77 per month $1,724.81 Principal & Interest $448.92 Property Tax $226.04 Homeowner's InsuranceChange Payment Information

Listing data is derived in whole or in part from the Maine IDX & is for consumers' personal, noncommercial use only. Dimensions are approximate and not guaranteed. All data should be independently verified.© 2026 Maine Real Estate Information System, Inc. All Rights Reserved.
Privacy Policy / DMCA Notice / ADA Accessibility


This site is hosted, designed and copyright
© 1994 - 2026 by
Delta Media Group, Inc. -- Patent Pending --
29 Pinkham Lane | MLS# 1669843
This single family home located at 29 Pinkham Lane , Eagle Lake, ME 04739 is currently listed for sale with an asking price of $775,000. This property was built in 1998 and has 3 bedrooms and 2 full and 1 partial baths with 3890 sq. ft. Search Eagle Lake real estate on ekenney.spragueandcurtis.com today.