EarleKenney

BEDS3
BATHS1 full 1 partial
SQUARE FEET1,843
MLS#1668902
STATUSActive
PROPERTY TYPEResidential - Single Family
Property Description
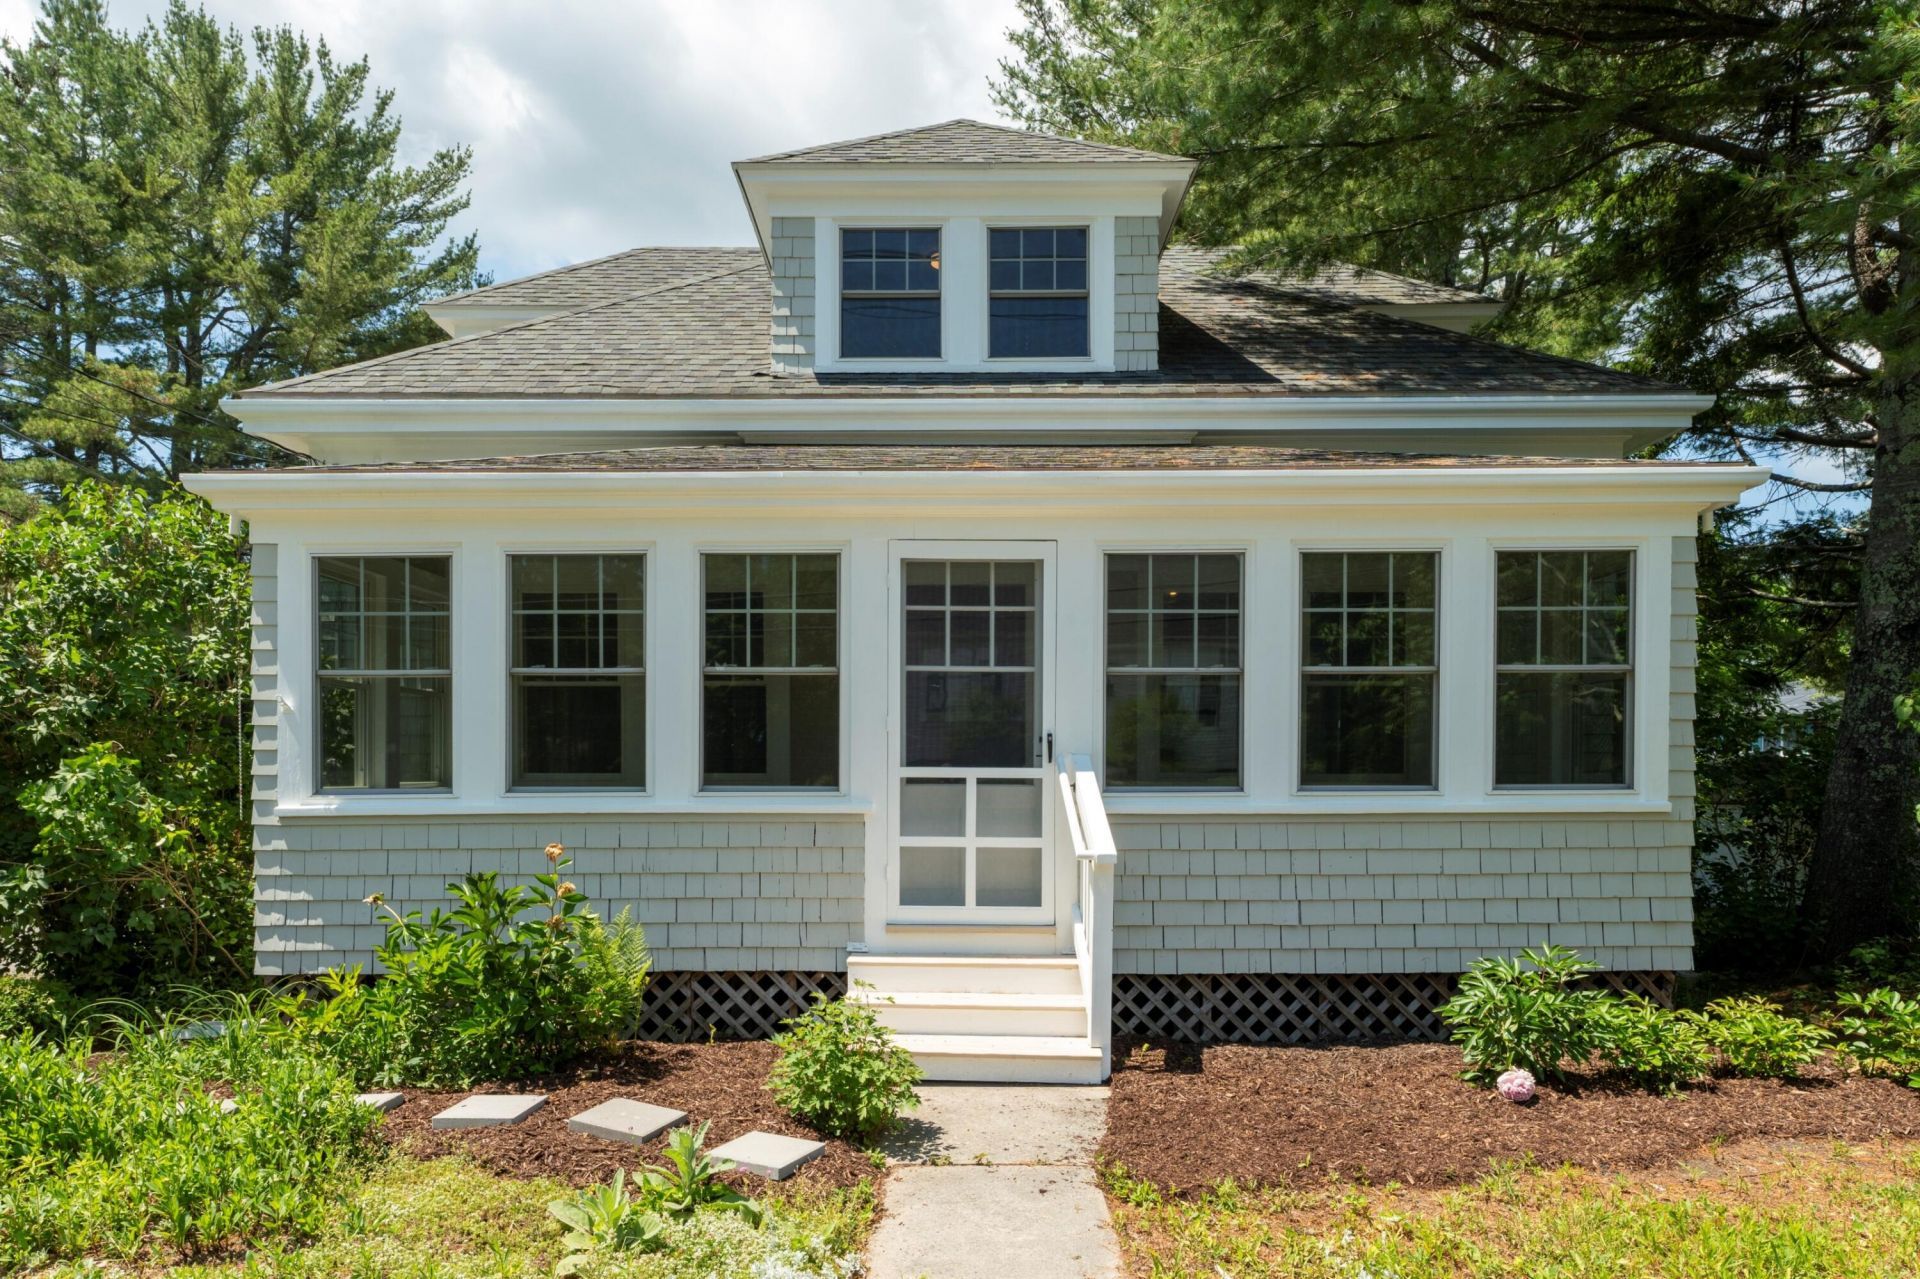
Beautifully updated cottage in the heart of Southwest Harbor, fully renovated in 2026 while preserving its original charm. The main house features refinished hardwood floors, fresh interior paint, restored trim and doors, and a completely remodeled kitchen with new cabinetry, countertops, appliances, and finishes. The full bath has been completely updated, a new half bath has been added, and new heat pumps provide efficient year-round comfort.The detached studio has undergone major structural and interior improvements and now offers a versatile efficiency-style layout with its own independent living area. This space provides flexibility to serve as an efficiency-style unit, guest suite, or private workspace, subject to intended use and any required local approvals. Its separate entrance and self-contained design make it a highly versatile addition to the property.Located close to village amenities, the harbor, and Acadia's Quiet Side, this property blends historic character with modern comfort and includes rare supplemental space with meaningful investment appeal.
Property Features
Property Type: Residential - Single Family
Basement: Interior Entry, Full, Unfinished
Basement: Yes
Cooling: Heat Pump
Heating: Oil, Forced Air, Heat Pump
Home Style: Cottage
Lot Size: 0.10 Acres
Roof Type: Shingle
Taxes: $3,035
Year Built: 1926
Feature Descriptions
Amenities: 1st Floor Bedroom
Appliances: Dishwasher, Dryer, Gas Range, Refrigerator, Washer, ENERGY STAR Qualified Appliances
Electric: Circuit Breakers
Exterior: Wood Frame, Shingle Siding
Flooring: Wood, Luxury Vinyl
Foundation: Poured Concrete
Lot: Intown, Near Shopping, Near Town, Corner Lot, Level, Landscaped
Parking: No Driveway,1 - 4 Spaces, On Site
Sewer: Public Sewer
SQ FT Above Grade: 1843
SQ FT Below Grade: 0
Total Rooms: 6
Water: Public
Listed By / Shown By
Listed By
Agency Name: Lynam Real Estate Agency
Agency Phone: 207-288-3334
Shown By
Agent Name: Earle Kenney
Agent Phone: (207) 242-7636
Agency Title: Sprague and Curtis Real Estate

Estimate Your Payment
Estimated Payment
$ 2,392.56 per month $1,891.73 Principal & Interest $252.92 Property Tax $247.92 Homeowner's InsuranceChange Payment Information

Listing data is derived in whole or in part from the Maine IDX & is for consumers' personal, noncommercial use only. Dimensions are approximate and not guaranteed. All data should be independently verified.© 2026 Maine Real Estate Information System, Inc. All Rights Reserved.
Privacy Policy / DMCA Notice / ADA Accessibility


This site is hosted, designed and copyright
© 1994 - 2026 by
Delta Media Group, Inc. -- Patent Pending --
292 Main Street | MLS# 1668902
This single family home located at 292 Main Street, Southwest Harbor, ME 04679 is currently listed for sale with an asking price of $850,000. This property was built in 1926 and has 3 bedrooms and 1 full and 1 partial baths with 1843 sq. ft. Search Southwest Harbor real estate on ekenney.spragueandcurtis.com today.