EarleKenney

BEDS4
BATHS2 full
SQUARE FEET2,115
MLS#1662358
STATUSActive
PROPERTY TYPEResidential - Single Family
Property Description
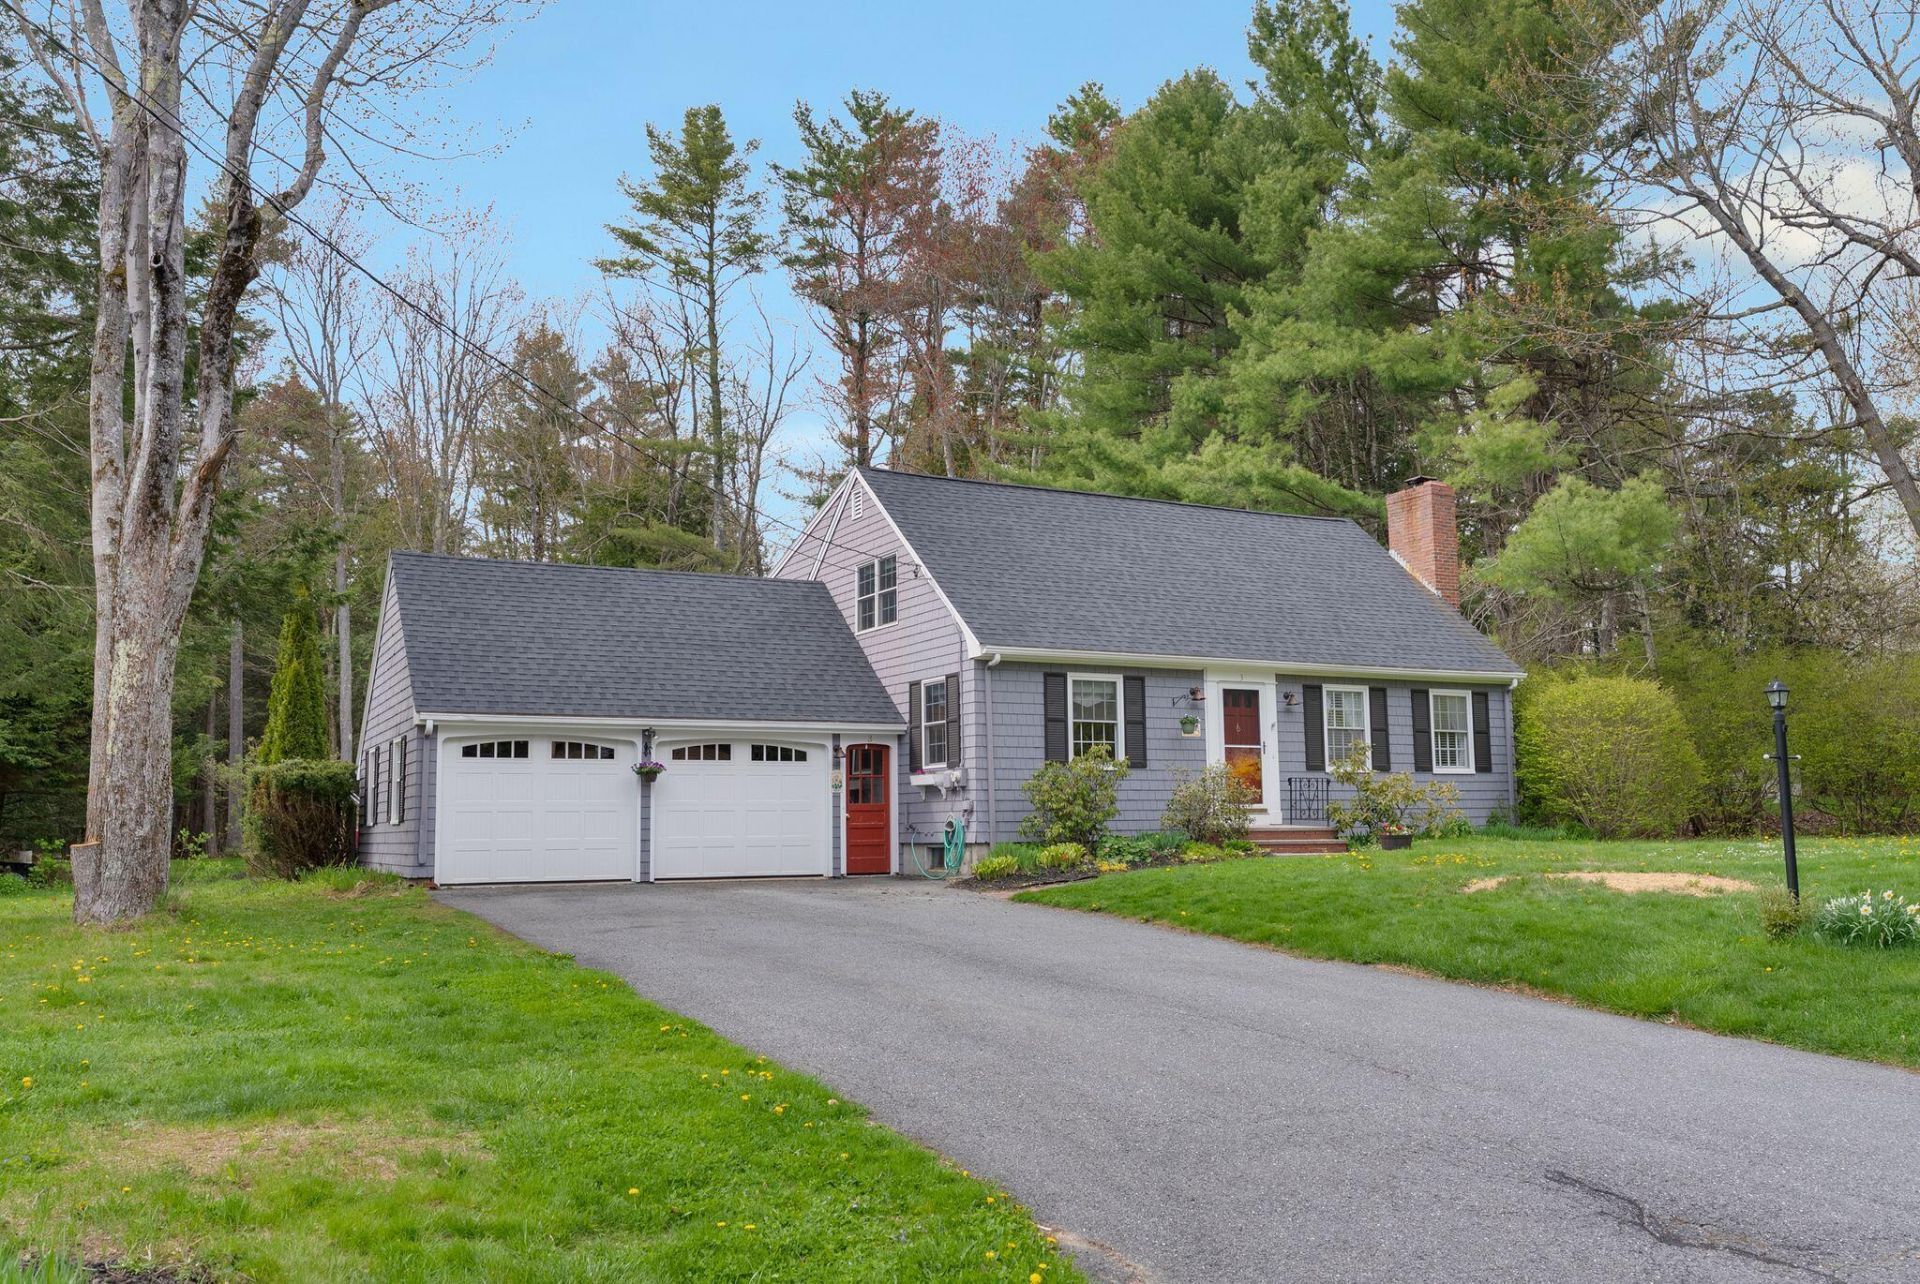
Welcome to this classic Cape nestled on a quiet dead-end street in desirable Cumberland Center, Maine. This well-maintained home offers the perfect blend of charm, comfort, and location -- just a short walk to Val Halla Golf Course and Cumberland town center.Inside, you'll find a spacious and functional layout featuring three bedrooms upstairs, including a full bath on the second floor, along with an additional full bath on the main level -- making this a comfortable two full bath home. The inviting living room is centered around a cozy wood stove, perfect for Maine winters, while the rear den provides additional flexible living space for relaxing, entertaining, or working from home.The front-to-back kitchen and dining area offers great flow and plenty of natural light, creating an ideal gathering space for family and friends. An attached two-car garage adds convenience and extra storage.Additional finished space in the basement provides even more versatility -- perfect for a family room, home gym, playroom, office, or hobby space.Step outside and enjoy your own private backyard retreat complete with an in-ground pool -- ideal for summer entertaining and making lasting memories.Located in one of Southern Maine's most sought-after communities, this property offers peaceful neighborhood living with easy access to local amenities, recreation, and top-rated schools.
Property Features
Property Type: Residential - Single Family
Basement: Doghouse, Interior Entry, Finished, Full
Basement: Yes
Garage: 2 car attached
Heating: Oil, Wood, Baseboard, Hot Water, Wood Stove
Home Style: Cape Cod
Lot Size: 0.86 Acres
Roof Type: Shingle
Taxes: $7,388
Year Built: 1966
Feature Descriptions
Amenities: Pool-In Ground
Appliances: Dishwasher, Disposal, Dryer, Electric Range, Refrigerator, Washer
Electric: Circuit Breakers
Exterior: Wood Frame, Wood Siding
Flooring: Laminate, Vinyl, Hardwood
Foundation: Poured Concrete
Lot: Intown, Near Country Club, Near Public Beach, Near Town, Neighborhood, Subdivided, Level, Wooded
Parking: Paved,1 - 4 Spaces
Sewer: Public Sewer
Special View Info: Scenic
SQ FT Above Grade: 1404
SQ FT Below Grade: 711
Swimming Pool: Yes
Total Rooms: 9
Water: Public
Wooded: Yes
Listed By / Shown By
Listed By
Agency Name: Waypoint Brokers Collective
Agency Contact: amanda@waypointbrokers.com
Shown By
Agent Name: Earle Kenney
Agent Phone: (207) 242-7636
Agency Title: Sprague and Curtis Real Estate

Estimate Your Payment
Estimated Payment
$ 2,251.62 per month $1,446.40 Principal & Interest $615.67 Property Tax $189.55 Homeowner's InsuranceChange Payment Information

Listing data is derived in whole or in part from the Maine IDX & is for consumers' personal, noncommercial use only. Dimensions are approximate and not guaranteed. All data should be independently verified.© 2026 Maine Real Estate Information System, Inc. All Rights Reserved.
Privacy Policy / DMCA Notice / ADA Accessibility


This site is hosted, designed and copyright
© 1994 - 2026 by
Delta Media Group, Inc. -- Patent Pending --
3 Brookside Drive | MLS# 1662358
This single family home located at 3 Brookside Drive, Cumberland, ME 04021 is currently listed for sale with an asking price of $649,900. This property was built in 1966 and has 4 bedrooms and 2 full baths with 2115 sq. ft. Search Cumberland real estate on ekenney.spragueandcurtis.com today.