EarleKenney

BEDS2
BATHS1 full
SQUARE FEET873
MLS#1673962
STATUSActive
PROPERTY TYPEResidential - Single Family
Property Description
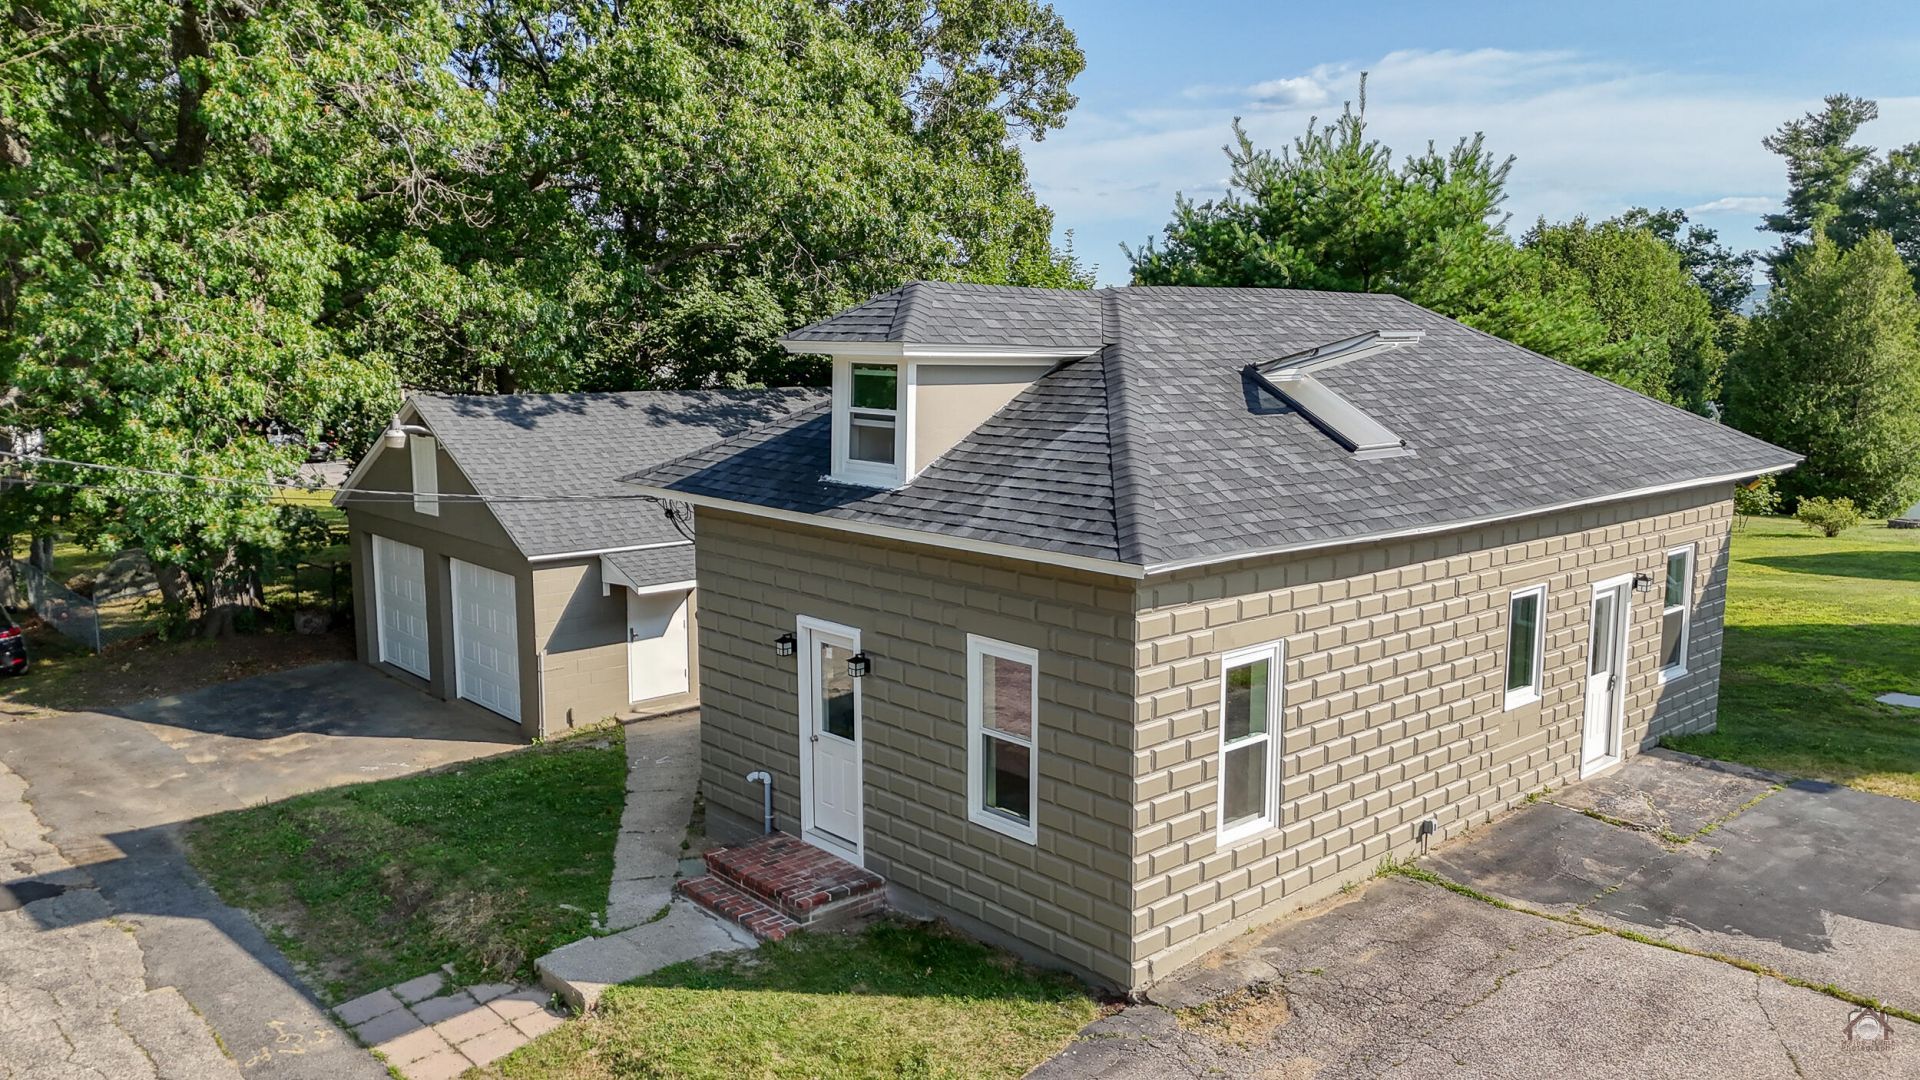
Completely remodeled and move-in ready! This beautifully renovated 2-bedroom home offers the perfect combination of classic charm and modern updates in a highly desirable in-town Sanford location, just minutes from shopping, restaurants, schools, and everyday amenities.Step inside to discover a bright, inviting interior featuring beautifully refinished hardwood floors, a thoughtfully updated layout, and quality finishes throughout. A brand-new roof provides added peace of mind, while the extensive renovations mean there's nothing left to do but unpack and enjoy.Outside, you'll appreciate the oversized two-car garage offering plenty of room for vehicles, storage, or a workshop, along with a manageable yard that's easy to maintain.Whether you're looking for your first home, downsizing, or searching for a turnkey property, this exceptional home checks all the boxes. Don't miss your opportunity to own this beautifully updated home in one of Sanford's most convenient locations!
Property Features
Property Type: Residential - Single Family
Basement: Interior Entry, Unfinished
Basement: Yes
Garage: 2
Heating: Propane, Baseboard, Hot Water
Home Style: Bungalow
Lot Size: 0.10 Acres
Roof Type: Shingle
Taxes: $2,804
Year Built: 1925
Feature Descriptions
Amenities: Shower, Storage
Appliances: Microwave, Electric Range, Refrigerator
Electric: Circuit Breakers
Exterior: Masonry, Block
Flooring: Carpet, Laminate, Wood
Foundation: Poured Concrete
Lot: Near Shopping, Near Town, Neighborhood, Level, Open Lot, Sidewalks, Near Public Transit
Parking: Paved,5 - 10 Spaces, Detached
Road Surface: Paved
Sewer: Public Sewer
SQ FT Above Grade: 873
SQ FT Below Grade: 0
Total Rooms: 5
Water: Public
Listed By / Shown By
Listed By
Agency Name: RE/MAX Shoreline
Agency Phone: 207-553-7500
Shown By
Agent Name: Earle Kenney
Agent Phone: (207) 242-7636
Agency Title: Sprague and Curtis Real Estate

Estimate Your Payment
Estimated Payment
$ 925.65 per month $611.81 Principal & Interest $233.67 Property Tax $80.18 Homeowner's InsuranceChange Payment Information

Listing data is derived in whole or in part from the Maine IDX & is for consumers' personal, noncommercial use only. Dimensions are approximate and not guaranteed. All data should be independently verified.© 2026 Maine Real Estate Information System, Inc. All Rights Reserved.
Privacy Policy / DMCA Notice / ADA Accessibility


This site is hosted, designed and copyright
© 1994 - 2026 by
Delta Media Group, Inc. -- Patent Pending --
3 Coolidge Street | MLS# 1673962
This single family home located at 3 Coolidge Street , Sanford, ME 04073 is currently listed for sale with an asking price of $274,900. This property was built in 1925 and has 2 bedrooms and 1 full baths with 873 sq. ft. Search Sanford real estate on ekenney.spragueandcurtis.com today.