EarleKenney

BEDS3
BATHS2 full
SQUARE FEET1,248
MLS#1669474
STATUSActive
PROPERTY TYPEResidential -
Property Description
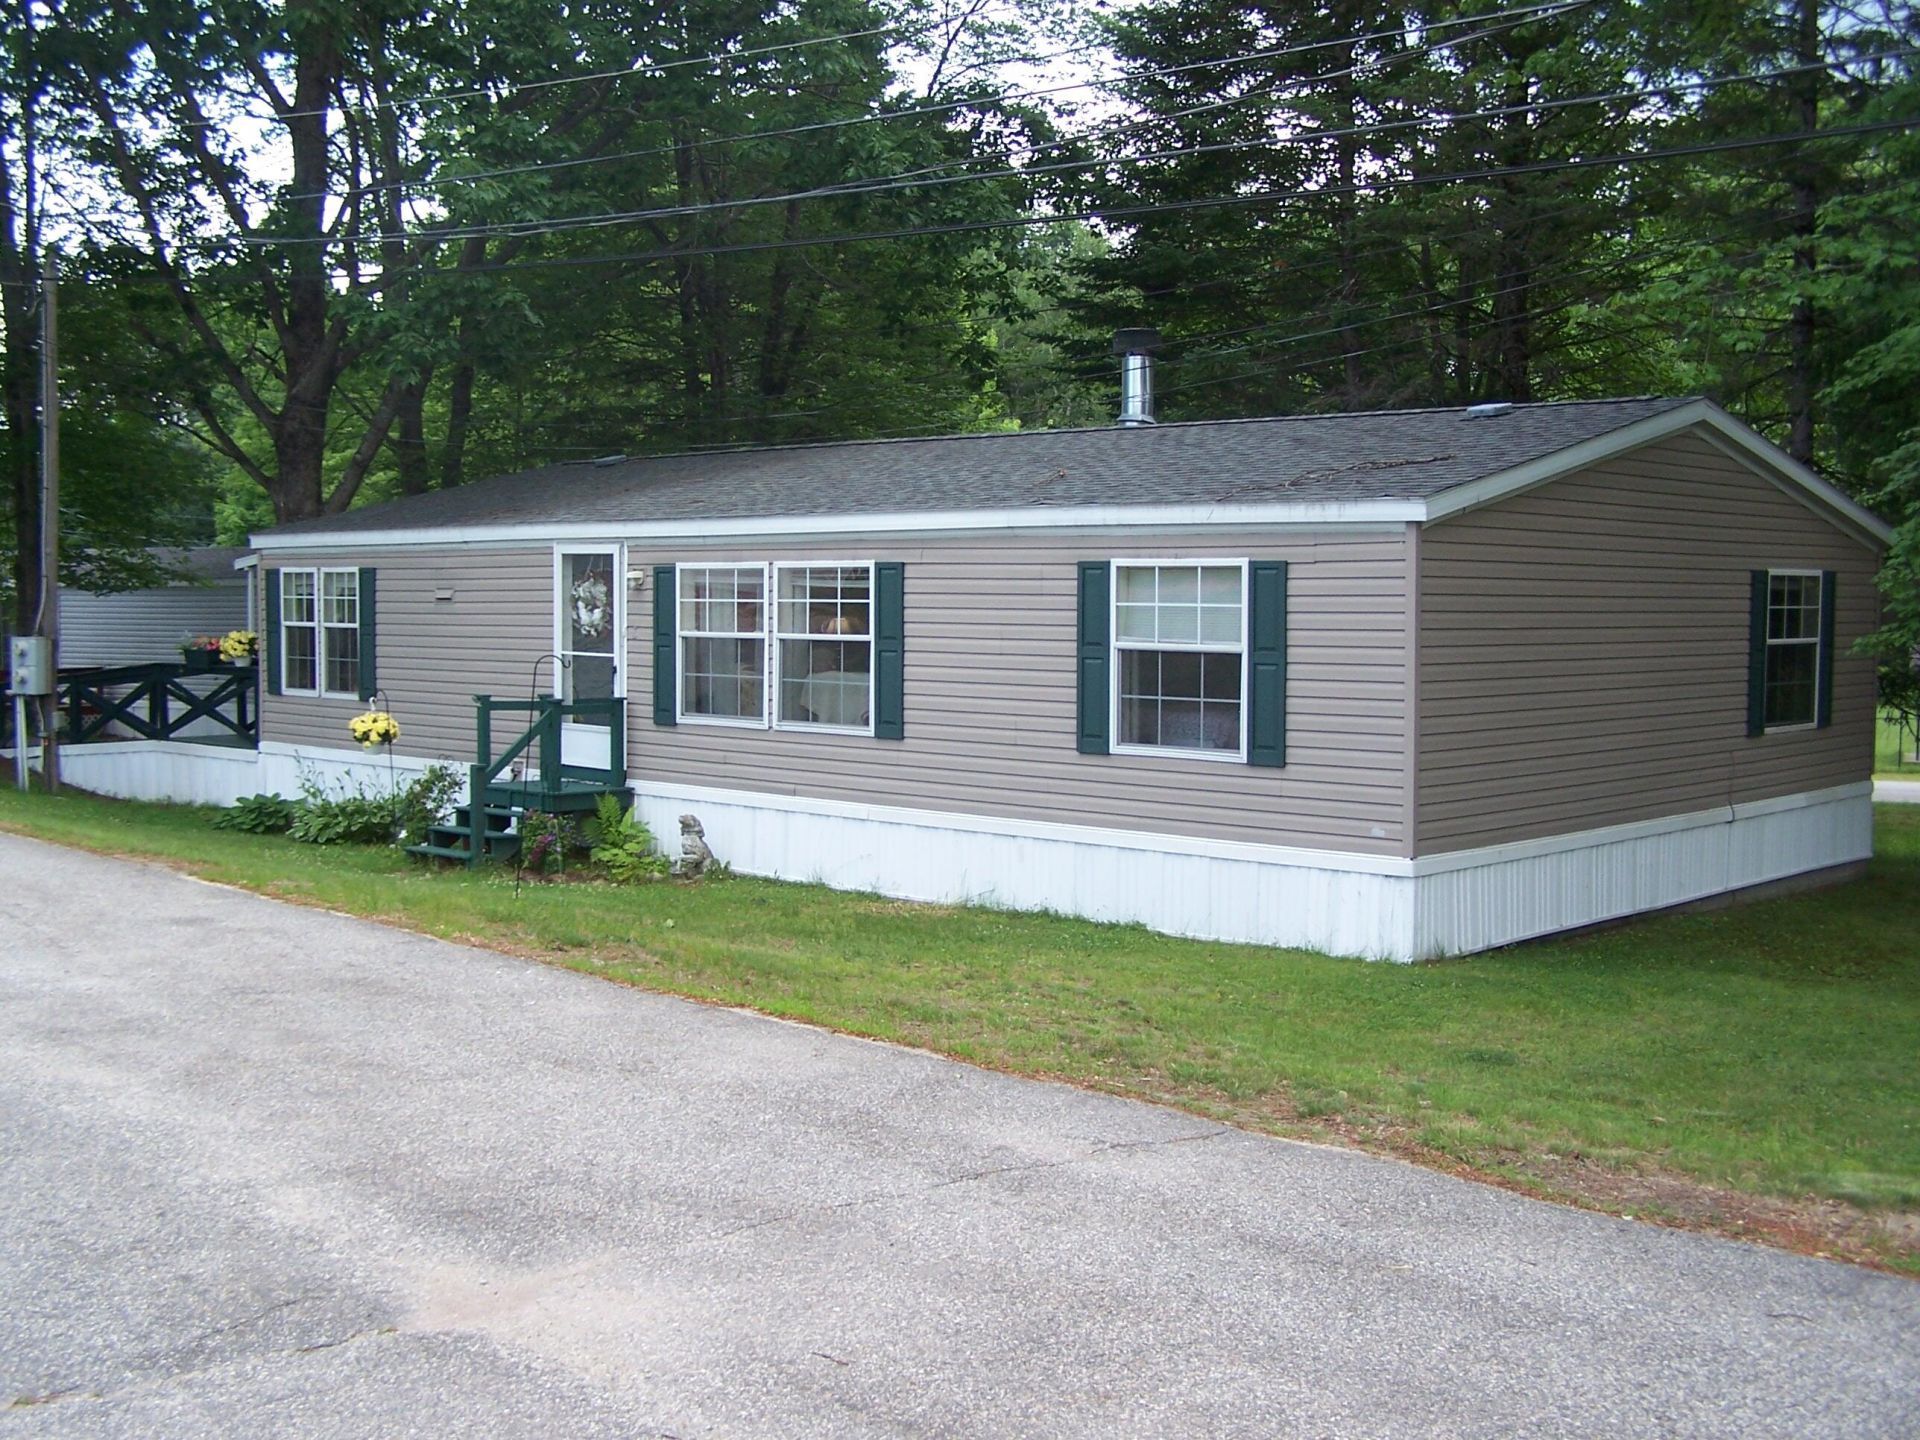
Enjoy easy living in this highly desirable 55+ community, Norway Commons! (formerly Town and Country) Step inside this nicely maintained and updated double-wide home offering sun-filled, spacious rooms, 3 bedrooms and 2 baths. Bring your large furniture to stage the expansive primary bedroom offering a large walk-in closet. The primary bath with soaking tub and walk-in shower is a bonus!,. The large, updated, eat-in kitchen offers ample cabinetry, new countertops, new fixtures, and newer stainless appliances. The chef in you will truly enjoy the space and set-up. Settle into the living room with fireplace for an evening of comfort and relaxation while unwinding from the days events. New architectural roof shingles in 2024., new commercial grade laminate flooring and freshly painted through-out. If an evening of outdoor relaxation is for you, you will love the roofed over exterior deck with ramp for easy access. The shade trees and cool breezes will be just the thing for you! Come explore the opportunities at 3 Fir Drive!
Property Features
Property Type: Residential -
Basement: Not Applicable, Slab
Heating: Gas Bottled, K-1/Kerosene, Forced Air
Home Style: Other
Roof Type: Shingle
Taxes: $768
Year Built: 2003
Feature Descriptions
Accessibilitiy: Accessible Approach with Ramp
Amenities: 1st Floor Bedroom,1st Floor Primary Bedroom w/Bath, Bathtub, Laundry - 1st Floor, One-Floor Living
Appliances: Dishwasher, Dryer, Electric Range, Refrigerator, Washer
Association Fee: $550/Monthly
Electric: Circuit Breakers
Exterior: Mobile, Vinyl Siding
Flooring: Laminate
Foundation: Slab, Poured Concrete
Lot: Mobile Home Park, Near Country Club, Near Shopping, Near Town, Neighborhood, Level, Open Lot
Parking: Paved,1 - 4 Spaces, On Site, Off Street
Road frontage: Private Road
Road Surface: Paved
Sewer: Public Sewer
SQ FT Above Grade: 1248
SQ FT Below Grade: 0
Total Rooms: 6
Water: Public
Listed By / Shown By
Listed By
Agency Name: Better Homes & Gardens Real Estate/The Masiello Group
Agency Contact: markpilot@masiello.com
Shown By
Agent Name: Earle Kenney
Agent Phone: (207) 242-7636
Agency Title: Sprague and Curtis Real Estate

Estimate Your Payment
Estimated Payment
$ 441.58 per month $333.83 Principal & Interest $64.00 Property Tax $43.75 Homeowner's InsuranceChange Payment Information

Listing data is derived in whole or in part from the Maine IDX & is for consumers' personal, noncommercial use only. Dimensions are approximate and not guaranteed. All data should be independently verified.© 2026 Maine Real Estate Information System, Inc. All Rights Reserved.
Privacy Policy / DMCA Notice / ADA Accessibility


This site is hosted, designed and copyright
© 1994 - 2026 by
Delta Media Group, Inc. -- Patent Pending --
3 Fir Drive | MLS# 1669474
This home located at 3 Fir Drive, Norway, ME 04268 is currently listed for sale with an asking price of $150,000. This property was built in 2003 and has 3 bedrooms and 2 full baths with 1248 sq. ft. Search Norway real estate on ekenney.spragueandcurtis.com today.