EarleKenney

BEDS3
BATHS2 full 1 partial
SQUARE FEET2,554
MLS#1688170
STATUSActive
PROPERTY TYPEResidential - Condominium
Property Description
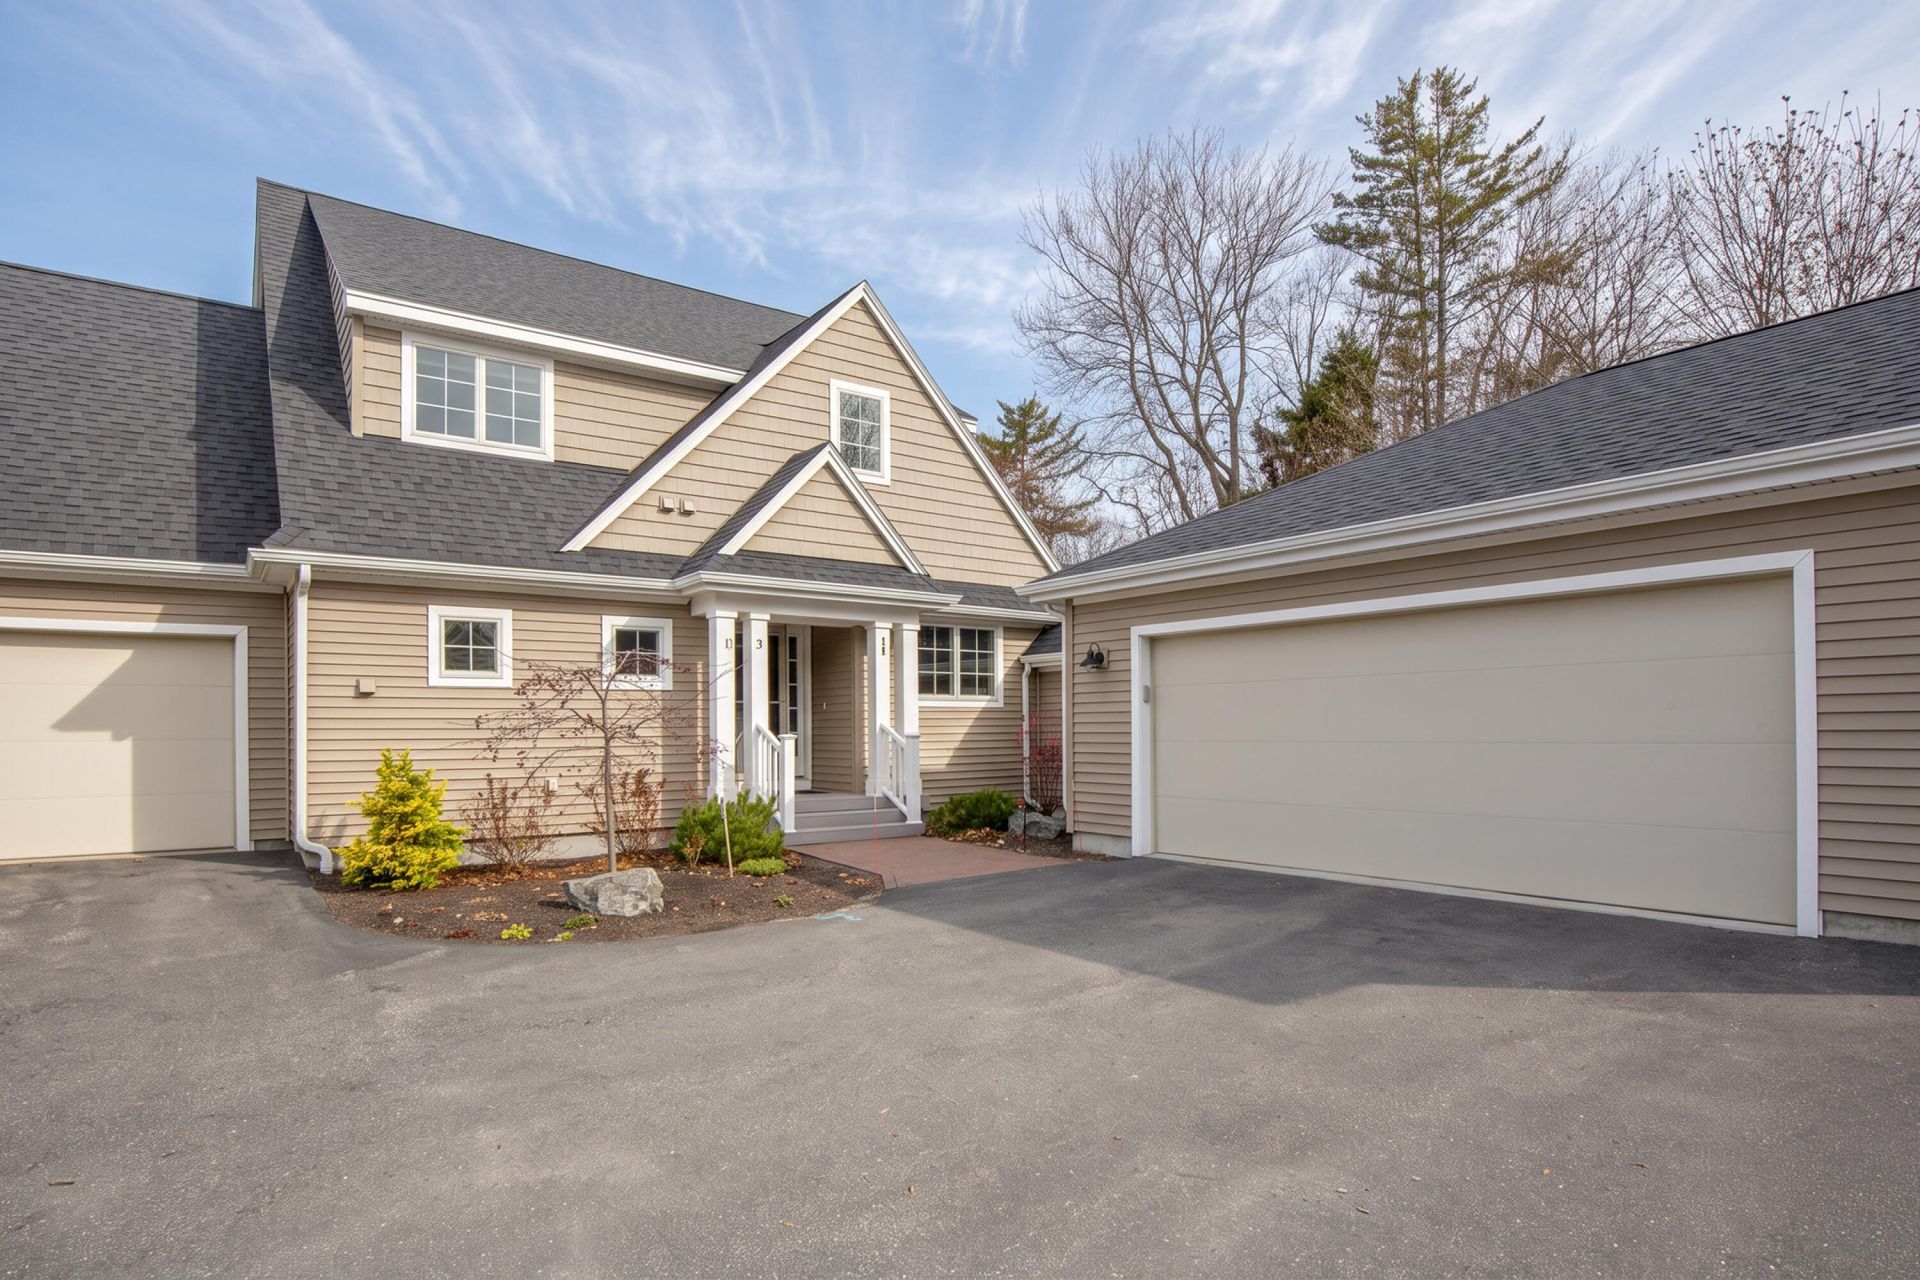
High end, architecturally designed Condominium in a most desirable Brunswick location. Convenient toBowdoin College as well as downtown Brunswick - and all its well recognized amenities. Enjoy peace andserenity in a beautifully landscaped and well cared for community.This specific unit is a fairly recent build - completed in 2022. It incorporates many upgrades and featuresnot found in some older units. Some examples include a fully screened porch, whole house back upgenerator, upgraded appliances, and a separate Media Room.There is a total of 2,554 square feet of above grade living space, and includes 3 bedrooms and 2.5baths. The primary suite is located on the main level. Other areas include the living room with gas fireplace,dining area, media room, screened porch, and loft office space. In addition, there is a lower level that benefits from having daylight windows. This space was previously used as an in home workshop. Neat and clean, it could easily be finished as additional living space, if desired.Truly in move in condition, in all respects! Note: Upper level bedrooms and porch images are virtually staged.
Property Features
Property Type: Residential - Condominium
Basement: Yes
Basement: Interior Entry, Daylight, Full, Unfinished
Cooling: Heat Pump
Garage: 2 car attached
Heating: Gas Natural, Direct Vent Furnace, Heat Pump, Hot Wate
Home Style: Cottage, Shingle
Lot Size: 25.00 Acres
Roof Type: Composition
Taxes: $11,691
Year Built: 2022
Feature Descriptions
Amenities: 1st Floor Bedroom, Bathtub, Main Level, Shower, Storage, Walk-in Closets
Appliances: Dishwasher, Dryer, Microwave, Electric Range, Refrigerator, Washer
Association Fee: $1809/Quarterly
Condo Unit type: Condo
Electric: Circuit Breakers, Generator Hookup, Underground
Equipment: Cable, Internet Access Available
Exterior: Wood Frame, Shingle Siding, Vinyl Siding
Flooring: Carpet, Tile, Wood
Foundation: Poured Concrete
Lot: Intown, Near Country Club, Near Golf Course, Near Shopping, Near Town, Neighborhood, Near Railroad, Level, Landscaped, Near Public Transit
Parking: Common, Paved,1 - 4 Spaces, Garage Door Opener, Inside Entrance
Road Surface: Paved
Sewer: Public Sewer
Special View Info: Trees/Woods
SQ FT Above Grade: 2554
SQ FT Below Grade: 0
Total Rooms: 9
Water: Public
Listed By / Shown By
Listed By
Agency Name: Legacy Properties Sotheby's International Realty
Agency Phone: 207-729-2820
Shown By
Agent Name: Earle Kenney
Agent Phone: (207) 242-7636
Agency Title: Sprague and Curtis Real Estate

Estimate Your Payment
Estimated Payment
$ 3,176.83 per month $1,947.37 Principal & Interest $974.25 Property Tax $255.21 Homeowner's InsuranceChange Payment Information

Listing data is derived in whole or in part from the Maine IDX & is for consumers' personal, noncommercial use only. Dimensions are approximate and not guaranteed. All data should be independently verified.© 2026 Maine Real Estate Information System, Inc. All Rights Reserved.
Privacy Policy / DMCA Notice / ADA Accessibility


This site is hosted, designed and copyright
© 1994 - 2026 by
Delta Media Group, Inc. -- Patent Pending --
3 Foxglove Way , Unit 91 | MLS# 1688170
This condo located at 3 Foxglove Way , Unit 91, Brunswick, ME 04011 is currently listed for sale with an asking price of $875,000. This property was built in 2022 and has 3 bedrooms and 2 full and 1 partial baths with 2554 sq. ft. Search Brunswick real estate on ekenney.spragueandcurtis.com today.