EarleKenney

BEDS4
BATHS1 full 1 partial
SQUARE FEET1,393
MLS#1670979
STATUSActive
PROPERTY TYPEResidential - Single Family
SCHOOLWaterville Public Schools
Property Description
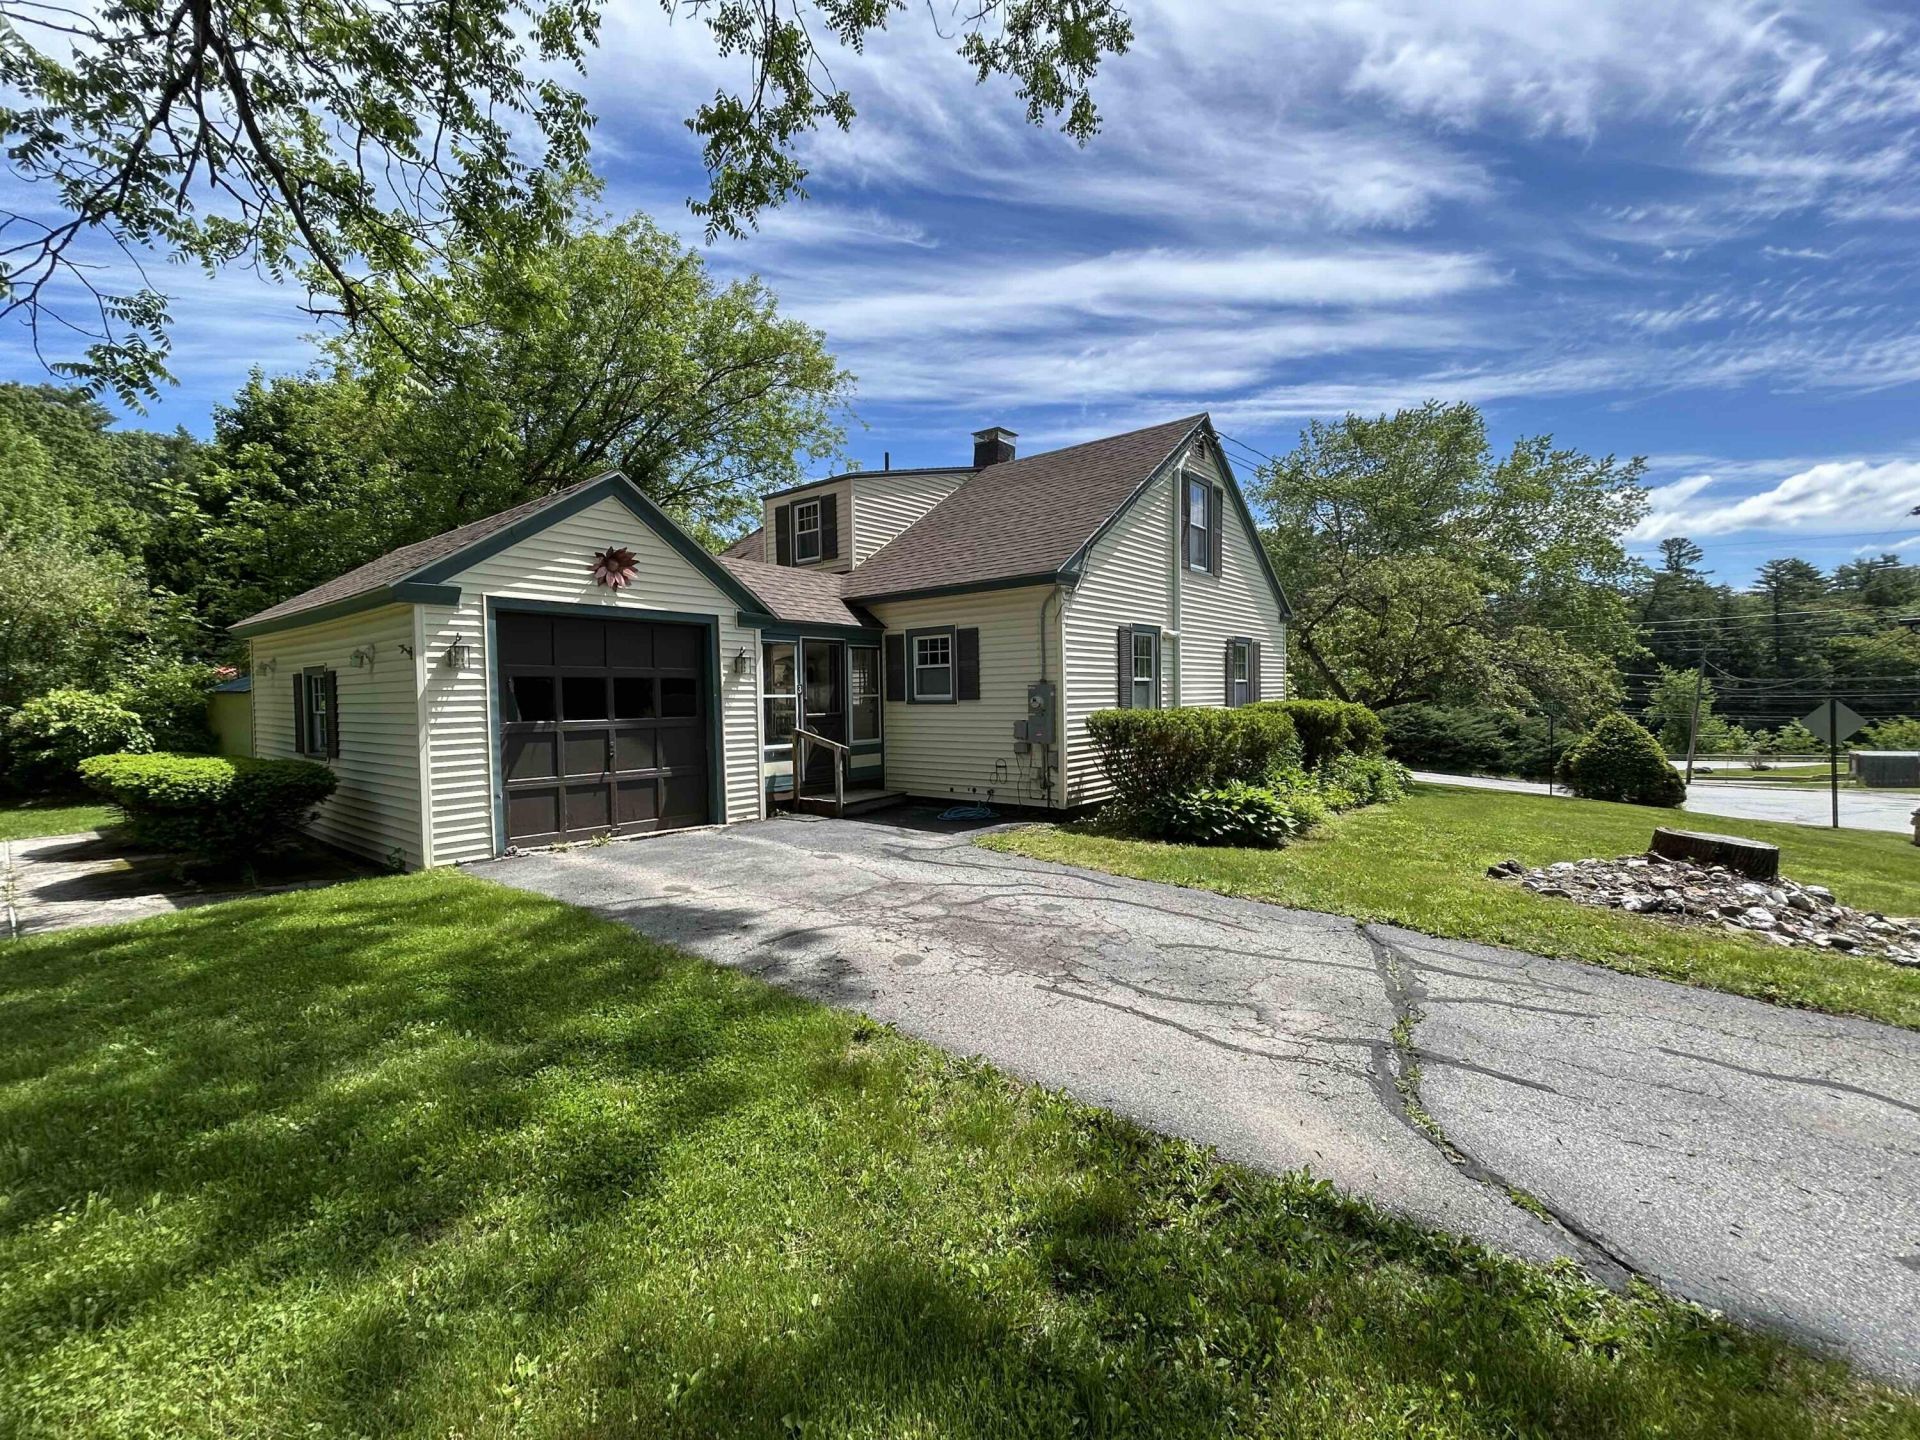
Completely renovated 4-bedroom Cape situated on a large, sunny, beautifully landscaped corner lot in a quiet neighborhood. Enjoy the convenience of easy access to the Interstate, shopping, and downtown Waterville. Extensive updates provide peace of mind and modern comfort, including a natural gas boiler, new insulation, 200-amp electrical service, fiber-optic internet, heat pumps, new flooring, and fully renovated kitchen and bathrooms. Thoughtful, high-end finishes such as soft-close cabinetry and top-down/bottom-up window shades add style and functionality throughout. This truly move-in-ready home offers the perfect blend of quality craftsmanship and everyday convenience and should qualify for all financing types. Showings start Friday 7/10/26
Property Features
Property Type: Residential - Single Family
Basement: Interior Entry, Full, Unfinished
Basement: Yes
Cooling: Heat Pump
Garage: 1 car attached
Heating: Electric, Gas Natural, Baseboard, Heat Pump, Hot Water
Home Style: Cape Cod
Lot Size: 0.26 Acres
Roof Type: Shingle
Taxes: $3,528
Year Built: 1952
Feature Descriptions
Amenities: 1st Floor Bedroom, Laundry - 1st Floor
Appliances: Dishwasher, Dryer, Electric Range, Refrigerator, Washer
Electric: Circuit Breakers
Equipment: Internet Access Available
Exterior: Wood Frame, Vinyl Siding
Flooring: Hardwood, Luxury Vinyl
Foundation: Poured Concrete
Lot: Near Country Club, Near Golf Course, Near Shopping, Near Turnpike/Interstate, Near Town, Neighborhood, Corner Lot, Level, Sidewalks, Landscaped
Parking: Paved,1 - 4 Spaces, On Site
Road Surface: Paved
Sewer: Public Sewer
SQ FT Above Grade: 1393
SQ FT Below Grade: 0
Total Rooms: 6
Water: Public
Local Schools
School District: Waterville Public Schools
Listed By / Shown By
Listed By
Agency Name: NextHome Northern Lights Realty
Agency Contact: Office@NextHomeNLR.com
Shown By
Agent Name: Earle Kenney
Agent Phone: (207) 242-7636
Agency Title: Sprague and Curtis Real Estate

Estimate Your Payment
Estimated Payment
$ 1,046.65 per month $665.44 Principal & Interest $294.00 Property Tax $87.21 Homeowner's InsuranceChange Payment Information

Listing data is derived in whole or in part from the Maine IDX & is for consumers' personal, noncommercial use only. Dimensions are approximate and not guaranteed. All data should be independently verified.© 2026 Maine Real Estate Information System, Inc. All Rights Reserved.
Privacy Policy / DMCA Notice / ADA Accessibility


This site is hosted, designed and copyright
© 1994 - 2026 by
Delta Media Group, Inc. -- Patent Pending --
3 Franklin Street | MLS# 1670979
This single family home located at 3 Franklin Street , Waterville, ME 04901 is currently listed for sale with an asking price of $299,000. This property was built in 1952 and has 4 bedrooms and 1 full and 1 partial baths with 1393 sq. ft. Franklin Street is located within the Waterville Public Schools school district. Search Waterville real estate on ekenney.spragueandcurtis.com today.