EarleKenney

BEDS2
BATHS1 full
SQUARE FEET912
MLS#1669855
STATUSPending
PROPERTY TYPEResidential - Single Family
SCHOOLRSU 80-MSAD 04
Property Description
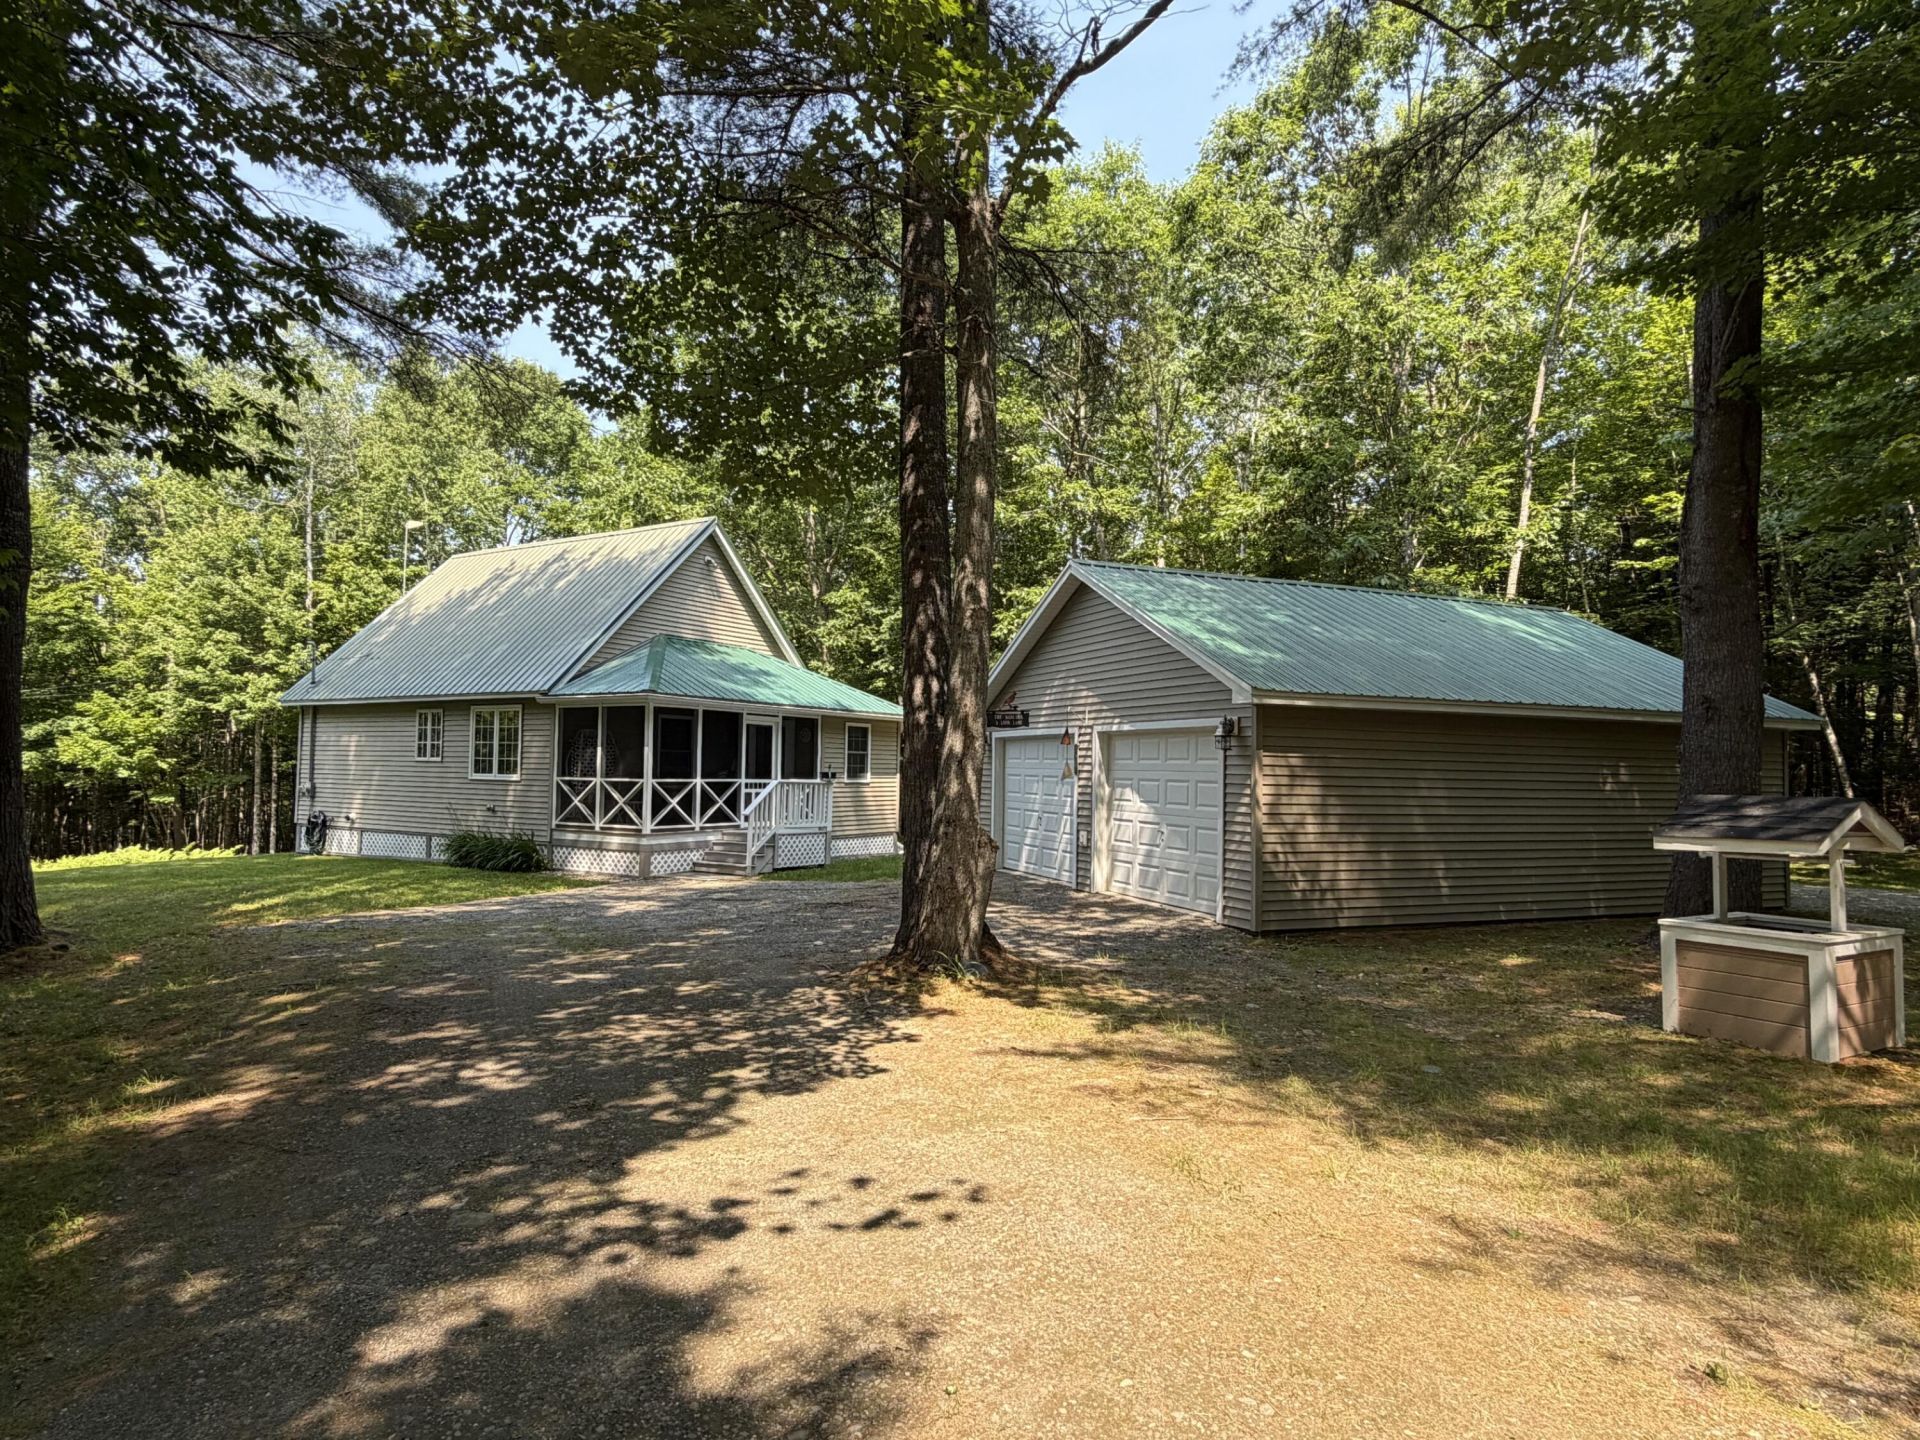
Adorable 2 bedroom, 1 bath home on a spacious 4.50-acre lot that's fully furnished and ready for your next Airbnb vacation rental, your own private vacation escape, or your new permanent residence. This turnkey gem invites you to step inside and feel instantly at home, with thoughtful furnishings, appliances, dishes, and utensils included--all you need to bring are your clothes and your toothbrush! The home features a cozy main-floor bedroom, a loft bedroom, and a bright, inviting bath, set on a large lot that provides abundant outdoor space and privacy. Deeded access to Piper Pond allows for catching brook trout, peaceful paddles in your canoe or kayak, or simply soaking in the tranquil surroundings. For year-round adventure, there's direct access to ATV and snowmobile trails, and a 2-car garage keeps your vehicles and gear secure. Outdoor living is a joy, whether you're around the firepit, enjoying the screened-in porch, or soaking up sun on the open deck while listening to loons. A full poured concrete foundation with walk-out access presents the potential to finish additional living space if you desire. This property blends easy maintenance with endless outdoor opportunities. Don't miss out on this rare combination of comfort, accessibility, and natural beauty. Schedule your showing today and envision the possibilities this property holds for your next chapter.
Property Features
Property Type: Residential - Single Family
Basement: Doghouse, Interior Entry, Walk-Out Access, Full, Unfinished
Basement: Yes
Cooling: Heat Pump
Garage: 2
Heating: Electric, Gas Bottled, Propane, Direct Vent Furnace, D
Home Style: Camp, Cape Cod, Chalet, Cottage
Lot Size: 4.50 Acres
Roof Type: Metal, Pitched
Taxes: $2,247
Year Built: 2000
Feature Descriptions
Amenities: 1st Floor Bedroom, Bathtub, Laundry - 1st Floor, Laundry - Hookup, Shower
Appliances: Dryer, Microwave, Gas Range, Refrigerator, Washer, Tankless Water Heater
Association Fee: $250/Annually
Electric: Circuit Breakers
Exterior: Wood Frame, Vinyl Siding
Flooring: Laminate, Vinyl, Wood
Foundation: Poured Concrete
Lot: Near Town, Rural, Level, Open Lot, Rolling Slope, Landscaped, Wooded
Parking: Gravel,5 - 10 Spaces, Off Site, On Site, Garage Door Opener, Detached
Road frontage: Private Road
Road Surface: Gravel
Sewer: Private Sewer, Septic Tank
Special View Info: Scenic, Trees/Woods
SQ FT Above Grade: 912
SQ FT Below Grade: 0
Total Rooms: 5
Water: Private, Well
Water Body Name: Piper Pond
Wooded: Yes
Local Schools
School District: RSU 80-MSAD 04
Listed By / Shown By
Listed By
Agency Name: RE/MAX Infinity
Agency Phone: 207-924-2264
Shown By
Agent Name: Earle Kenney
Agent Phone: (207) 242-7636
Agency Title: Sprague and Curtis Real Estate

Estimate Your Payment
Estimated Payment
$ 992.51 per month $711.96 Principal & Interest $187.25 Property Tax $93.30 Homeowner's InsuranceChange Payment Information

Listing data is derived in whole or in part from the Maine IDX & is for consumers' personal, noncommercial use only. Dimensions are approximate and not guaranteed. All data should be independently verified.© 2026 Maine Real Estate Information System, Inc. All Rights Reserved.
Privacy Policy / DMCA Notice / ADA Accessibility


This site is hosted, designed and copyright
© 1994 - 2026 by
Delta Media Group, Inc. -- Patent Pending --
3 Loon Lane | MLS# 1669855
This single family home located at 3 Loon Lane, Abbot, ME 04406 is currently listed for sale with an asking price of $319,900. This property was built in 2000 and has 2 bedrooms and 1 full baths with 912 sq. ft. Loon Lane is located within the RSU 80-MSAD 04 school district. Search Abbot real estate on ekenney.spragueandcurtis.com today.