EarleKenney

BEDS6
BATHS3 full
SQUARE FEET4,116
MLS#1669600
STATUSActive
PROPERTY TYPEResidential - Single Family
Property Description
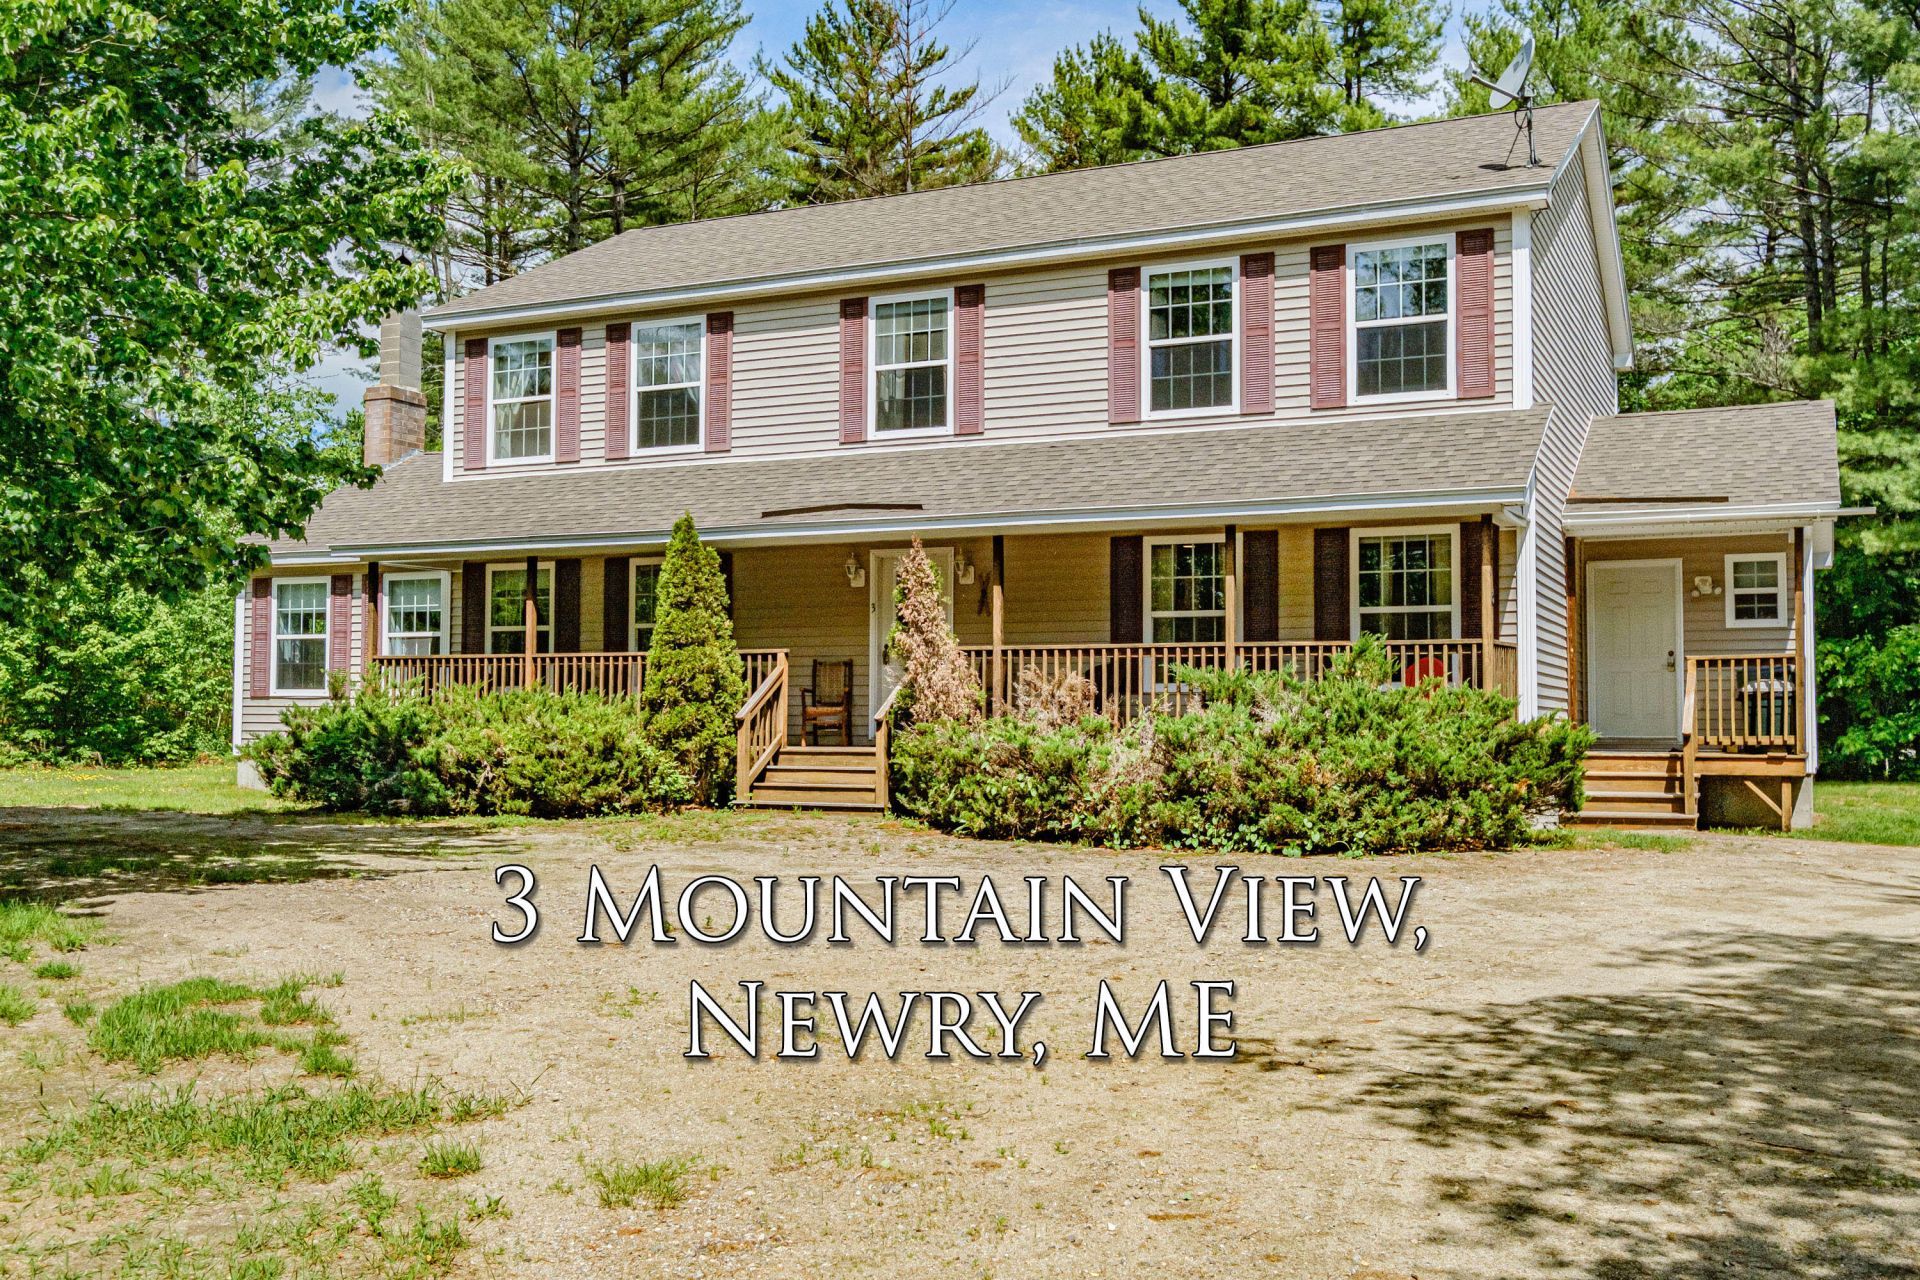
Ideally located between Sunday River Ski Resort and Sunday River Golf Club, this spacious mountain retreat offers the perfect blend of comfort, recreation, and rental potential. Nestled among the pines on a quiet road, the home features six bedrooms, three full bathrooms, and multiple gathering spaces designed for hosting friends and guests.The flexible floor plan includes two living rooms, a spacious kitchen and dining area, an oversized mudroom, and a finished lower level with a game room and lounge area. After a day on the slopes or golf course, relax in the outdoor hot tub, or gather around the fireplace.Thoughtfully designed for mountain living, the home offers ample storage for skis, bikes, and outdoor gear, along with plenty of room to entertain and unwind. The private yard and deck provide a peaceful setting while remaining just minutes from skiing, golf, dining, and year-round events.With a strong rental history and being offered partially furnished, this property is ready to enjoy as a vacation home, investment property, or year-round residence. Once you experience everything this home has to offer, you'll understand why it's known as The Reunion House--a place where memories are made and traditions begin.
Property Features
Property Type: Residential - Single Family
Basement: Bulkhead, Interior Entry, Full
Basement: Yes
Cooling: Window Unit(s)
Heating: Propane, Baseboard, Hot Water
Home Style: Colonial
Lot Size: 1.04 Acres
Roof Type: Shingle
Taxes: $5,858
Year Built: 2004
Feature Descriptions
Amenities: 1st Floor Bedroom, Hot Tub, Laundry - 1st Floor
Appliances: Dishwasher, Dryer, Microwave, Electric Range, Refrigerator, Washer
Electric: Circuit Breakers
Exterior: Other, Vinyl Siding
Flooring: Carpet, Laminate, Tile
Foundation: Poured Concrete
Lot: Near Golf Course, Rural, Ski Resort, Subdivided, Level, Open Lot
Parking: Gravel, On Site
Road Surface: Gravel, Dirt
Sewer: Septic Tank
SQ FT Above Grade: 2912
SQ FT Below Grade: 1204
Total Rooms: 11
Water: Well
Listed By / Shown By
Listed By
Agency Name: Cassie Mason Real Estate
Agency Phone: 207-418-1560
Shown By
Agent Name: Earle Kenney
Agent Phone: (207) 242-7636
Agency Title: Sprague and Curtis Real Estate

Estimate Your Payment
Estimated Payment
$ 2,879.54 per month $2,114.29 Principal & Interest $488.17 Property Tax $277.08 Homeowner's InsuranceChange Payment Information

Listing data is derived in whole or in part from the Maine IDX & is for consumers' personal, noncommercial use only. Dimensions are approximate and not guaranteed. All data should be independently verified.© 2026 Maine Real Estate Information System, Inc. All Rights Reserved.
Privacy Policy / DMCA Notice / ADA Accessibility


This site is hosted, designed and copyright
© 1994 - 2026 by
Delta Media Group, Inc. -- Patent Pending --
3 Mountain View Road | MLS# 1669600
This single family home located at 3 Mountain View Road, Newry, ME 04261 is currently listed for sale with an asking price of $950,000. This property was built in 2004 and has 6 bedrooms and 3 full baths with 4116 sq. ft. Search Newry real estate on ekenney.spragueandcurtis.com today.