EarleKenney

BEDS4
BATHS2 full
SQUARE FEET1,913
MLS#1670211
STATUSActive
PROPERTY TYPEResidential - Single Family
Property Description
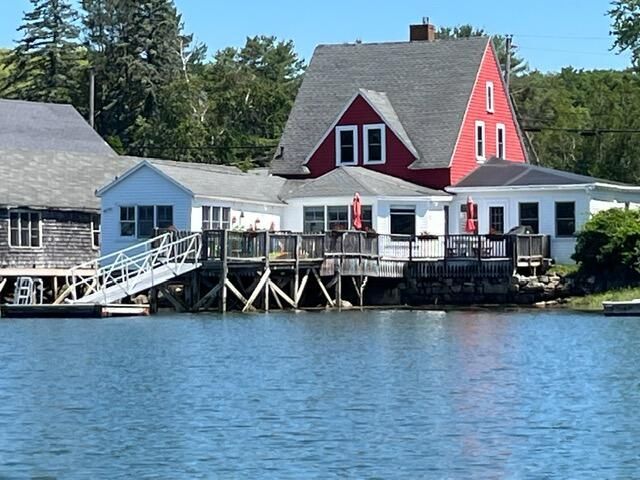
Seldom does a waterfront property with its own private dock become available - this is one of those rare opportunities. This quintessential Maine cottage provides a perfect blend of classic coastal charm and peaceful waterfront living. Wake up to stunning water views, enjoy your morning coffee on the expansive deck, and spend your days swimming, kayaking, boating, of fishing right from your own dock. As the day winds down, relax on the west-facing deck and take in spectacular sunset views over the water. Inside, the cottage is warm and inviting, showcasing timeless Maine character with an original stone fireplace, exposed beamed ceiling, wood floors, and knotty pine accents. The expansive 600+ square foot deck area provides exceptional outdoor living space, making a perfect setting for entertaining family and friends or simply enjoying the beauty and tranquility of the waterfront. Just a short walk from the village, this is the perfect place to enjoy all the Cape Porpoise has to offer.
Property Features
Property Type: Residential - Single Family
Basement: Not Applicable, None
Cooling: Wall Unit(s)
Garage: 1 car attached
Heating: Electric, Baseboard, Heat Pump
Home Style: Cottage, New Englander
Lot Size: 0.09 Acres
Roof Type: Fiberglass, Membrane
Taxes: $12,130
Year Built: 1899
Feature Descriptions
Accessibilitiy: Level Entry
Amenities: 1st Floor Primary Bedroom w/Bath, Attic, Bathtub, Laundry - 1st Floor, Pantry, Shower, Storage, Walk-in Closets
Appliances: Dishwasher, Disposal, Dryer, Microwave, Gas Range, Refrigerator, Washer, Tankless Water Heater
Electric: Circuit Breakers
Equipment: Cable
Exterior: Wood Frame, Wood Siding
Flooring: Hardwood, Painted/Stained
Foundation: Granite, Pillar/Post/Pier
Lot: Intown, Near Shopping, Level, Open Lot
Parking: Paved,1 - 4 Spaces, On Site, Inside Entrance
Road Surface: Paved
Sewer: Public Sewer
Special View Info: Scenic
SQ FT Above Grade: 1913
SQ FT Below Grade: 0
Total Rooms: 9
Water: Public
Water Body Name: Cape Porpoise Harbor
Listed By / Shown By
Listed By
Agency Name: Kennebunk Beach Realty
Agency Phone: 207-967-5481
Shown By
Agent Name: Earle Kenney
Agent Phone: (207) 242-7636
Agency Title: Sprague and Curtis Real Estate

Estimate Your Payment
Estimated Payment
$ 8,436.67 per month $6,565.42 Principal & Interest $1,010.83 Property Tax $860.42 Homeowner's InsuranceChange Payment Information

Listing data is derived in whole or in part from the Maine IDX & is for consumers' personal, noncommercial use only. Dimensions are approximate and not guaranteed. All data should be independently verified.© 2026 Maine Real Estate Information System, Inc. All Rights Reserved.
Privacy Policy / DMCA Notice / ADA Accessibility


This site is hosted, designed and copyright
© 1994 - 2026 by
Delta Media Group, Inc. -- Patent Pending --
31 Pier Road | MLS# 1670211
This single family home located at 31 Pier Road, Kennebunkport, ME 04046 is currently listed for sale with an asking price of $2,950,000. This property was built in 1899 and has 4 bedrooms and 2 full baths with 1913 sq. ft. Search Kennebunkport real estate on ekenney.spragueandcurtis.com today.