EarleKenney

BEDS6
BATHS2 full
SQUARE FEET3,184
MLS#1687409
STATUSActive
PROPERTY TYPEResidential - Single Family
Property Description
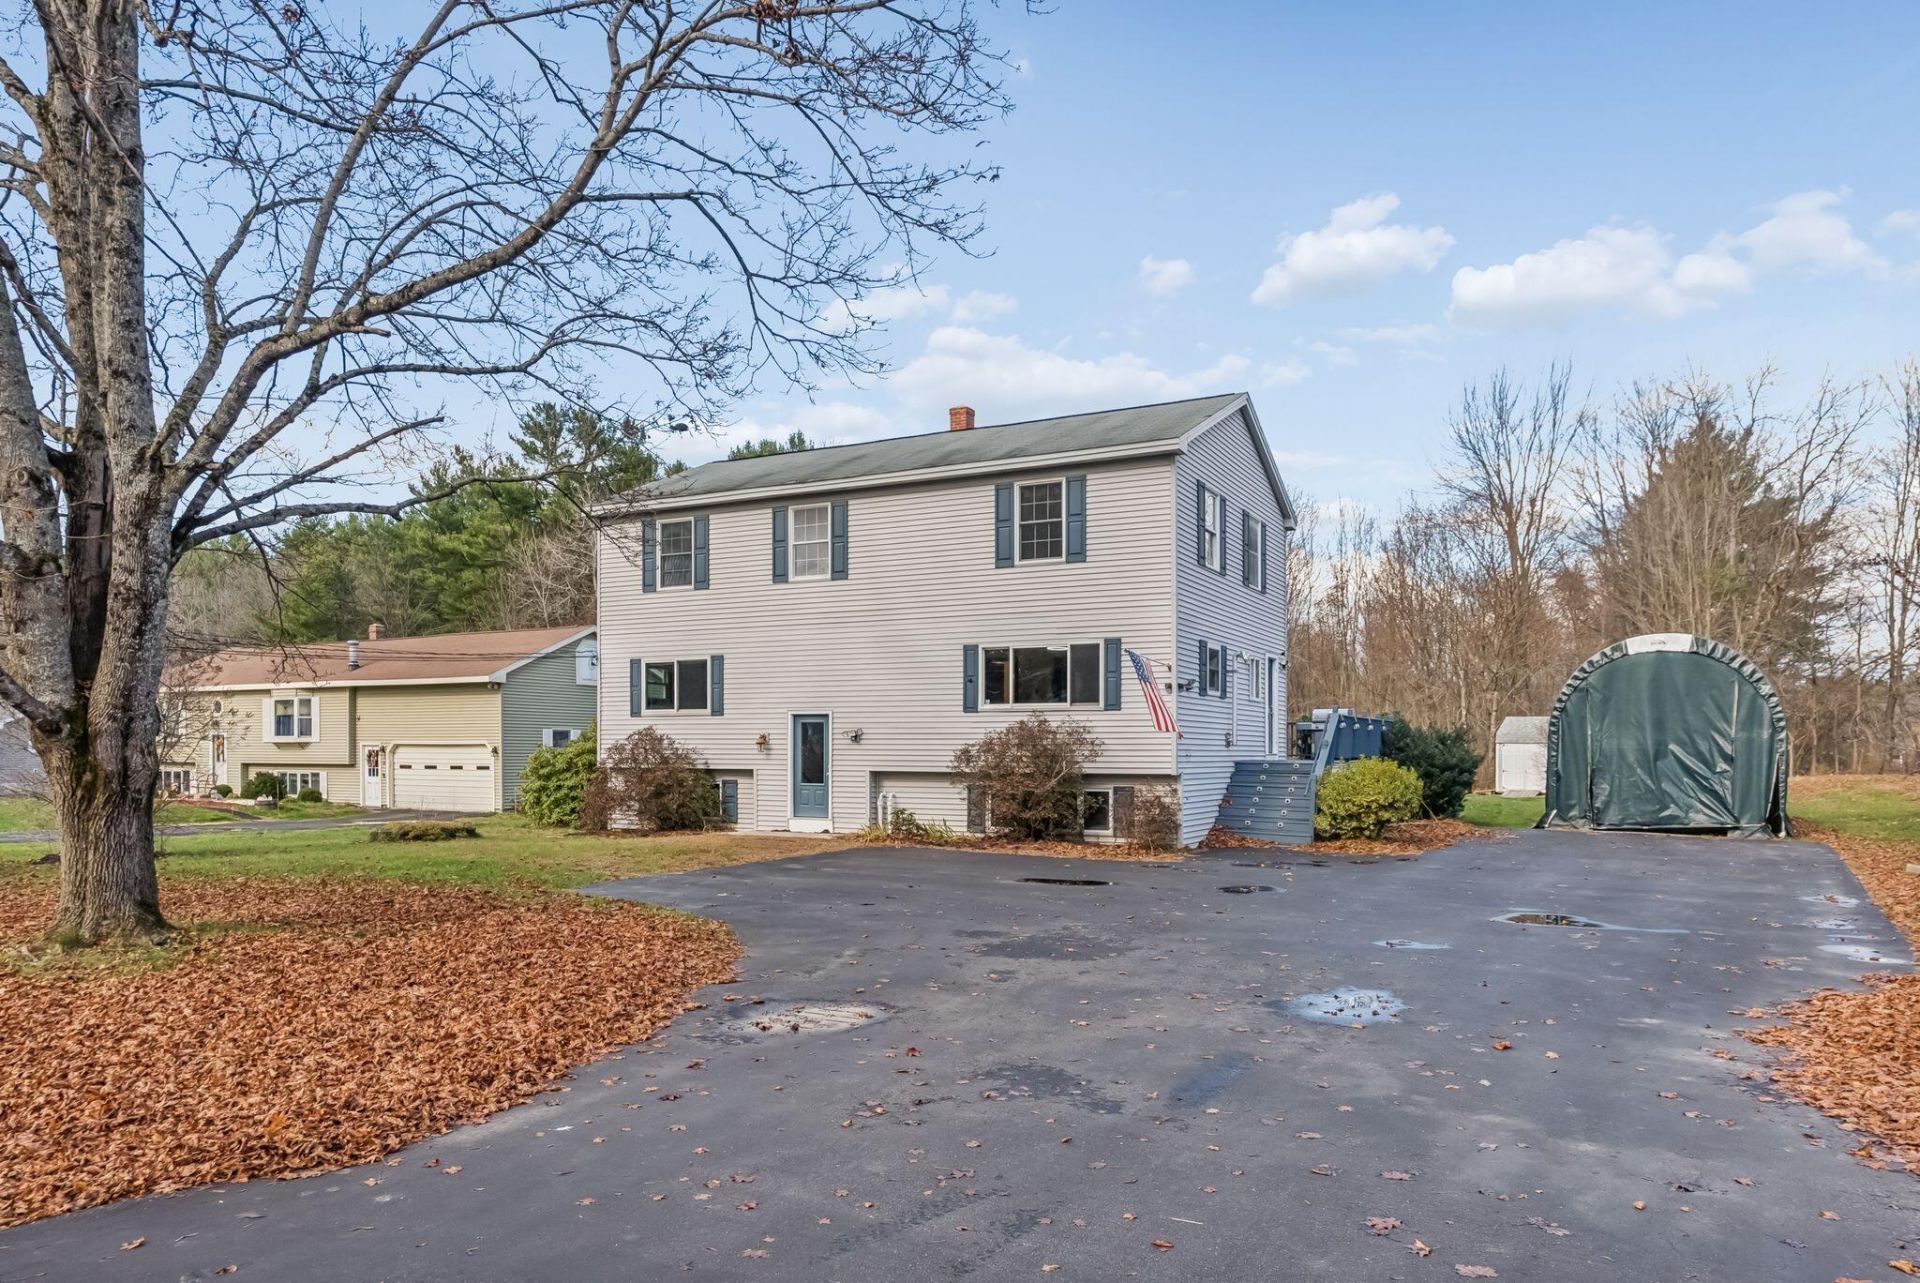
Space, flexibility, and room to spread out! This six bedroom home offers three levels of living space in a convenient Buxton neighborhood, with plenty of room for everyone! The main level features hardwood floors, a bright and inviting living room, and a spacious eat-in kitchen with ample cabinetry, counter space, and direct access to the back deck, perfect for indoor and outdoor entertaining. Three bedrooms and a full bathroom complete this level. Upstairs, the hardwood floors continue into a generously sized, front-to-back primary bedroom with a walk-in closet, two additional bedrooms, and another full bathroom. The finished lower level provides even more flexibility with bonus living space, direct access to the backyard, laundry, and plenty of storage. Whether you need a home office, guest rooms, hobby space, or additional living areas, this home offers plenty of possibilities! A generac generator provides backup power and peace of mind. Outside, you'll find a large, level lot with ample room for entertaining, gardening, recreation, or simply enjoying your own backyard. Come see all the flexibility this property has to offer!
Property Features
Property Type: Residential - Single Family
Basement: Yes
Basement: Doghouse, Interior Entry, Walk-Out Access, Full, Partial
Heating: Oil, Pellets, Baseboard, Pellet Stove
Home Style: Colonial
Lot Size: 0.53 Acres
Roof Type: Shingle
Taxes: $4,345
Year Built: 1972
Feature Descriptions
Amenities: Bathtub, Storage, Walk-in Closets
Appliances: Dishwasher, Microwave, Gas Range, Refrigerator
Electric: Circuit Breakers
Equipment: Generator
Exterior: Wood Frame, Vinyl Siding
Flooring: Tile, Vinyl, Hardwood
Foundation: Poured Concrete
Lot: Neighborhood, Rural, Level, Wooded
Parking: Paved,5 - 10 Spaces, On Site
Sewer: Septic Design Available, Septic Tank
SQ FT Above Grade: 2184
SQ FT Below Grade: 1000
Total Rooms: 9
Water: Private
Wooded: Yes
Listed By / Shown By
Listed By
Agency Name: Portside Real Estate Group
Agency Phone: 207-619-7571
Shown By
Agent Name: Earle Kenney
Agent Phone: (207) 242-7636
Agency Title: Sprague and Curtis Real Estate

Estimate Your Payment
Estimated Payment
$ 1,618.18 per month $1,110.56 Principal & Interest $362.08 Property Tax $145.54 Homeowner's InsuranceChange Payment Information

Listing data is derived in whole or in part from the Maine IDX & is for consumers' personal, noncommercial use only. Dimensions are approximate and not guaranteed. All data should be independently verified.© 2026 Maine Real Estate Information System, Inc. All Rights Reserved.
Privacy Policy / DMCA Notice / ADA Accessibility


This site is hosted, designed and copyright
© 1994 - 2026 by
Delta Media Group, Inc. -- Patent Pending --
34 Eaton Drive | MLS# 1687409
This single family home located at 34 Eaton Drive, Buxton, ME 04093 is currently listed for sale with an asking price of $499,000. This property was built in 1972 and has 6 bedrooms and 2 full baths with 3184 sq. ft. Search Buxton real estate on ekenney.spragueandcurtis.com today.