EarleKenney

BEDS3
BATHS2 full 1 partial
SQUARE FEET2,992
MLS#1667084
STATUSActive
PROPERTY TYPEResidential - Single Family
Property Description
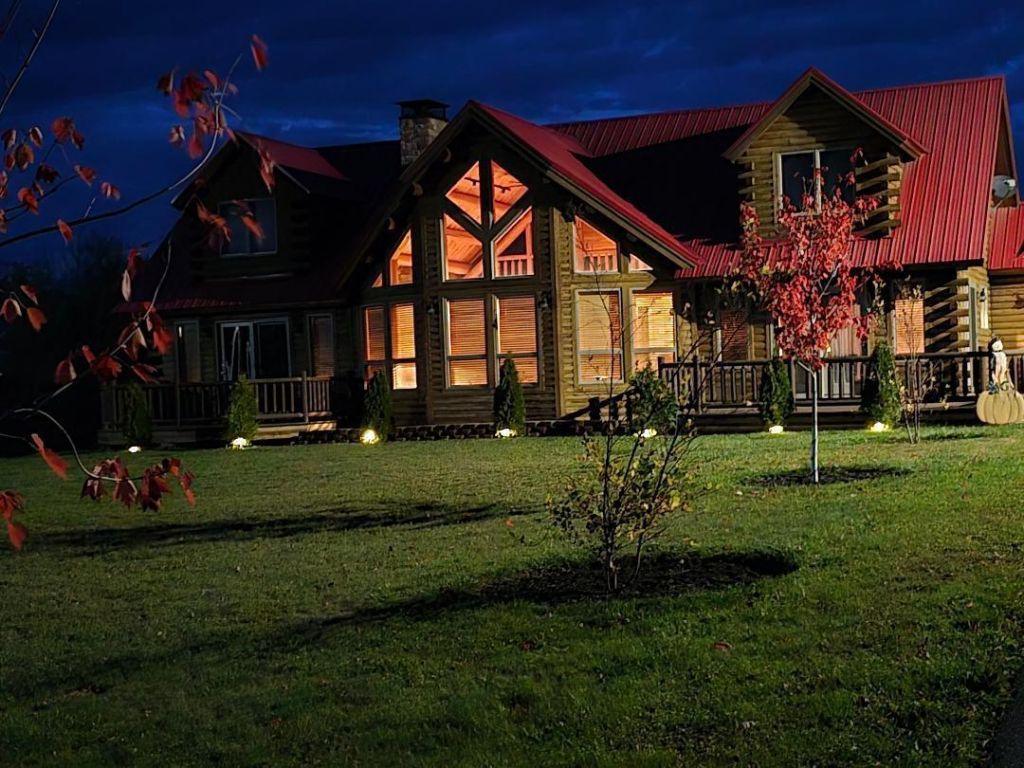
This stunning custom-built cedar log home sits on over 2 landscaped acres & offers exceptional craftsmanship, privacy, and unmistakable 'wow' factor! Expansive cathedral ceilings & dramatic windows bring the outdoors in, creating the perfect setting for wildlife viewing, moonlit evenings, & spectacular stargazing.The dream kitchen features a 12-foot granite island, granite countertops, custom cabinetry, pantry, & new stainless-steel appliances--ideal for entertaining or everyday living. A laundry room with additional cabinetry & granite workspace adds convenience, while the heated & cooled mudroom provides a welcoming entry.With 2,992 sq. ft., the home offers 3 bedrooms, 2.5 baths, & a spacious loft. Custom lighting & wood blinds throughout enhance the rustic elegance.The spacious great room srves as the heart of the home, showcasing exposed log beams, soaring ceilings, & a striking stone fireplace complemented by a new pellet stove for warmth & energy savings. Dual decks extend the living space outdoors--one off the kitchen for grilling & gatherings, the other off the primary suite for morning coffee or wine with sunset views. A covered back porch provides a peaceful place to relax & enjoy frequent visits from deer, birds, & the occasional fox.The first-floor primary suite offers privacy, his-and-her closets, double vanities, & a tiled walk-in shower with a rainfall head. Upstairs, a generous loft separates two large bedrooms with dormers, deep closets, hidden storage, & a full bath with a soaking tub.A large, dry basement offers future expansion potential. The finished two-car garage & matching wired shed provide excellent storage or workshop space.Maple & River birch-lined driveway, perennial gardens, custom address sign, and oversized mailbox complete this exceptional property.Owners love the home's quality construction, quiet setting, open design, abundant birds & wildlife, apple trees, and nightly views of the moon & stars through the cathedr
Property Features
Property Type: Residential - Single Family
Basement: Yes
Basement: Interior Entry, Full, Unfinished
Cooling: Central Air
Garage: 2 car attached
Heating: Pellets, Propane, Forced Air, Zoned, Pellet Stove
Home Style: Chalet, Contemporary
Lot Size: 2.40 Acres
Roof Type: Metal
Taxes: $9,229
Year Built: 2016
Feature Descriptions
Amenities: 1st Floor Primary Bedroom w/Bath, Bathtub, Laundry - 1st Floor, Laundry - Hookup, Pantry, Shower, Storage, Walk-in Closets
Appliances: Cooktop, Dishwasher, Electric Range, Refrigerator
Electric: Circuit Breakers
Equipment: Internet Access Available
Exterior: Log, Log Siding
Flooring: Tile, Wood
Foundation: Poured Concrete
Lot: Near Golf Course, Near Shopping, Near Town, Subdivided, Level, Open Lot, Pasture, Rolling Slope, Landscaped
Parking: Paved,1 - 4 Spaces, Garage Door Opener, Inside Entrance
Road Surface: Gravel, Dirt
Sewer: Private Sewer, Septic Design Available, Septic Tank
Special View Info: Scenic, Trees/Woods
SQ FT Above Grade: 2992
SQ FT Below Grade: 0
Total Rooms: 7
Water: Private, Well
Room Sizes
Bedroom 2: 17 X 15 Level - Second
Primary Bedroom: 16 X 15 Level - First
Laundry: 10 X 4 Level - First
Kitchen: 24 X 15 Level - First
Mud Room: 10 X 6 Level - First
Bedroom 3: 17 X 15 Level - Second
Living Room: 24 X 24 Level - First
Listed By / Shown By
Listed By
Agency Name: Kieffer Real Estate
Agency Phone: 207-498-2900
Shown By
Agent Name: Earle Kenney
Agent Phone: (207) 242-7636
Agency Title: Sprague and Curtis Real Estate

Estimate Your Payment
Estimated Payment
$ 2,228.83 per month $1,290.61 Principal & Interest $769.08 Property Tax $169.14 Homeowner's InsuranceChange Payment Information

Listing data is derived in whole or in part from the Maine IDX & is for consumers' personal, noncommercial use only. Dimensions are approximate and not guaranteed. All data should be independently verified.© 2026 Maine Real Estate Information System, Inc. All Rights Reserved.
Privacy Policy / DMCA Notice / ADA Accessibility


This site is hosted, designed and copyright
© 1994 - 2026 by
Delta Media Group, Inc. -- Patent Pending --
35 Benn Street | MLS# 1667084
This single family home located at 35 Benn Street, Houlton, ME 04730 is currently listed for sale with an asking price of $579,900. This property was built in 2016 and has 3 bedrooms and 2 full and 1 partial baths with 2992 sq. ft. Search Houlton real estate on ekenney.spragueandcurtis.com today.