EarleKenney

BEDS3
BATHS2 full 1 partial
SQUARE FEET2,166
MLS#1674272
STATUSActive
PROPERTY TYPEResidential - Single Family
Property Description
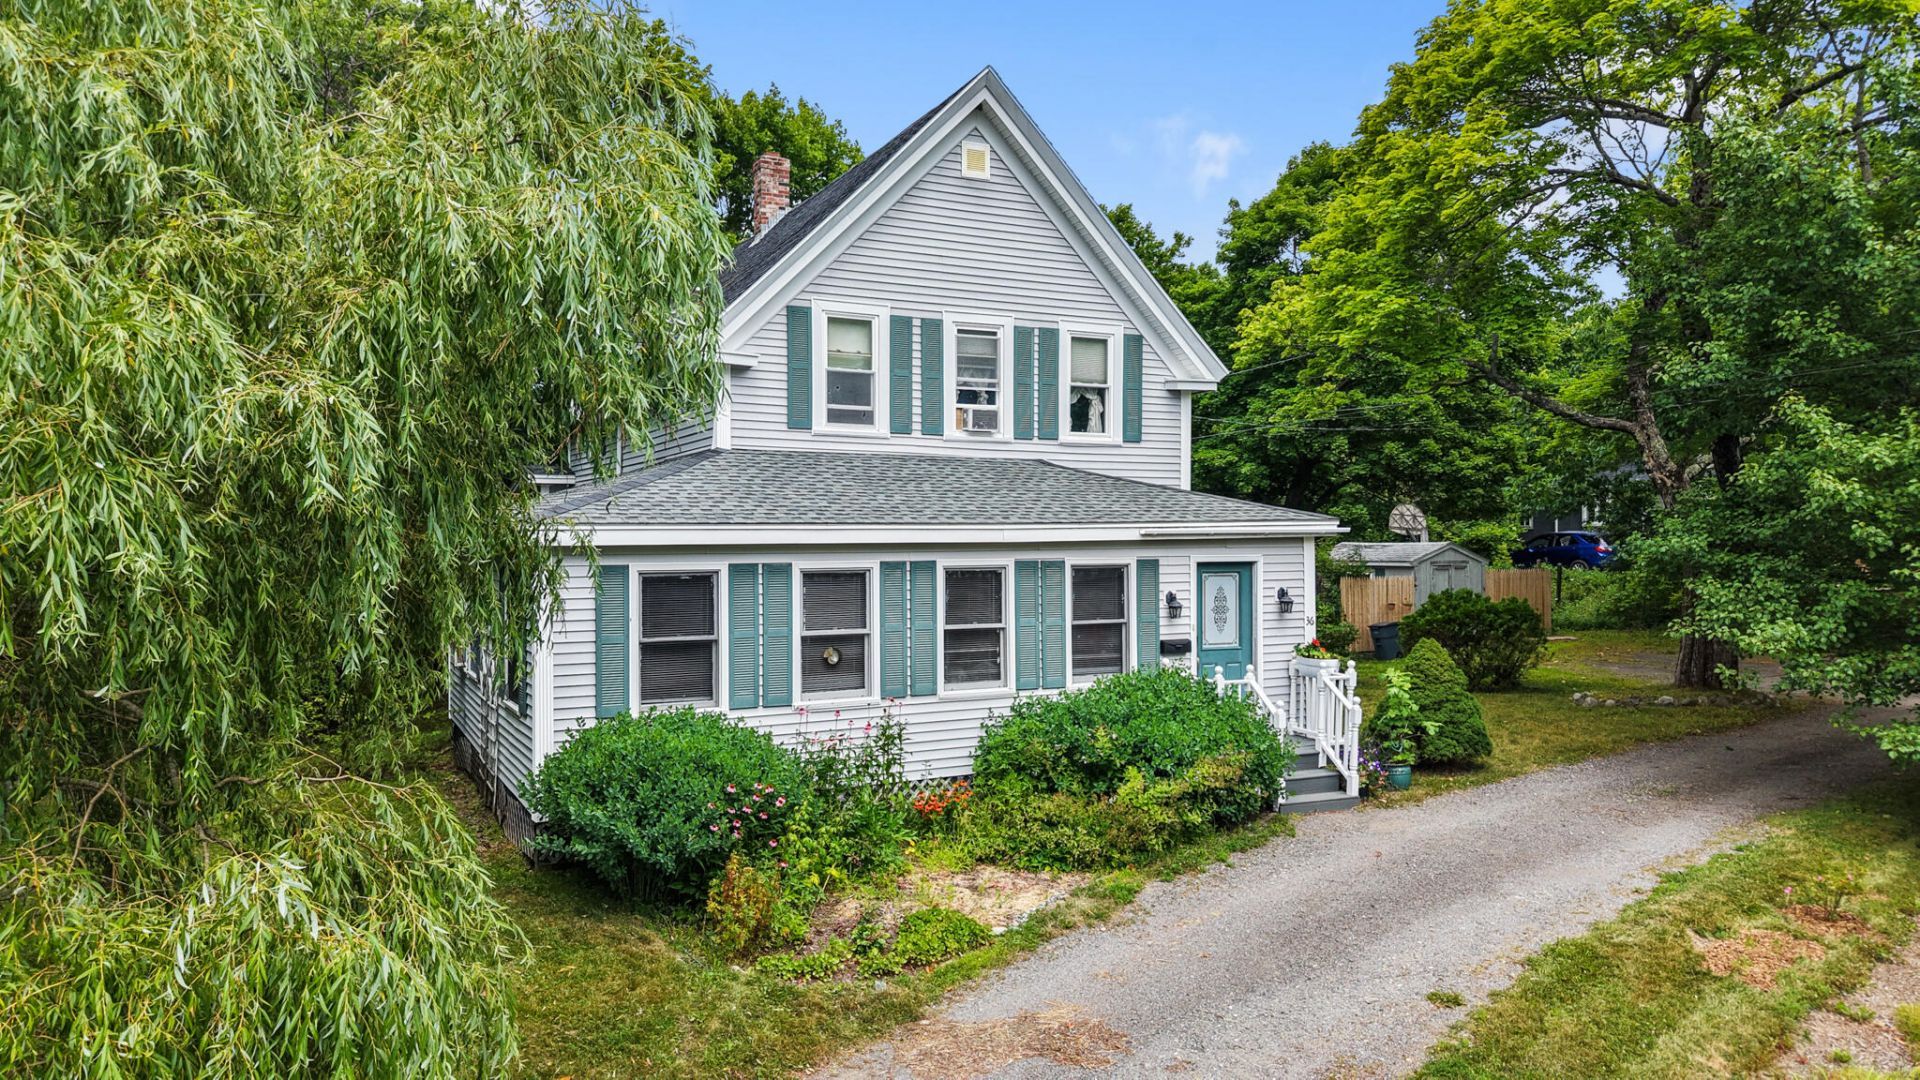
Welcome to 36 Deane Street, where timeless New England charm meets modern convenience in the heart of downtown Ellsworth. Set on a 0.65± acre lot surrounded by mature trees and established perennial gardens, this spacious home has over 2,000 square feet of flexible living space while being minutes from shops, restaurants, schools, and everything downtown Ellsworth has to give.The thoughtfully updated floor plan features a desirable first-floor primary suite complete with an en-suite bath and walk-in closet, two comfortable living areas, a bright enclosed front sun porch, and dedicated spaces ideal for a home office, craft room, or hobby area. The second floor has two bedrooms, a full bath, and a kitchenette-style setup that has been previously used for short-term rentals, providing flexibility for guests, extended family, or income potential where permitted.Outside, the grounds are a gardener's delight with established flower beds and an impressive collection of trees, including chestnut, cherry, peach, pear, plum, pawpaw, crabapple, willow, and beautiful wisteria. A detached shed sits on the foundation of a former workshop, offering storage today and potential for future improvements, subject to municipal approvals.Connected to public water and sewer and located within Ellsworth's Downtown (DT) zoning district, this property has a unique combination of character, space, convenience, and opportunity.
Property Features
Property Type: Residential - Single Family
Basement: Doghouse, Interior Entry, Walk-Out Access, Full
Basement: Yes
Heating: Oil, Propane, Baseboard, Space Heater, Radiant
Home Style: Colonial
Lot Size: 0.65 Acres
Roof Type: Shingle
Taxes: $3,738
Year Built: 1900
Feature Descriptions
Amenities: 1st Floor Bedroom,1st Floor Primary Bedroom w/Bath, Bathtub, Main Level, Washer Hookup, Shower, Walk-in Closets, Primary Bedroom w/Bath
Appliances: Dishwasher, Electric Range, Refrigerator
Electric: Circuit Breakers
Equipment: Internet Access Available
Exterior: Wood Frame, Vinyl Siding
Flooring: Wood
Foundation: Stone, Poured Concrete
Lot: Intown, Near Public Beach, Near Shopping, Neighborhood, Near Railroad, Level, Sidewalks, Landscaped, Wooded
Parking: Gravel,1 - 4 Spaces,5 - 10 Spaces
Sewer: Public Sewer
SQ FT Above Grade: 2166
SQ FT Below Grade: 0
Total Rooms: 8
Water: Public
Wooded: Yes
Listed By / Shown By
Listed By
Agency Name: Realty of Maine
Agency Phone: 207-667-2300
Shown By
Agent Name: Earle Kenney
Agent Phone: (207) 242-7636
Agency Title: Sprague and Curtis Real Estate

Estimate Your Payment
Estimated Payment
$ 1,290.70 per month $865.75 Principal & Interest $311.50 Property Tax $113.46 Homeowner's InsuranceChange Payment Information

Listing data is derived in whole or in part from the Maine IDX & is for consumers' personal, noncommercial use only. Dimensions are approximate and not guaranteed. All data should be independently verified.© 2026 Maine Real Estate Information System, Inc. All Rights Reserved.
Privacy Policy / DMCA Notice / ADA Accessibility


This site is hosted, designed and copyright
© 1994 - 2026 by
Delta Media Group, Inc. -- Patent Pending --
36 Deane Street | MLS# 1674272
This single family home located at 36 Deane Street , Ellsworth, ME 04605 is currently listed for sale with an asking price of $389,000. This property was built in 1900 and has 3 bedrooms and 2 full and 1 partial baths with 2166 sq. ft. Search Ellsworth real estate on ekenney.spragueandcurtis.com today.