EarleKenney

BEDS3
BATHS3 full 1 partial
SQUARE FEET1,649
MLS#1669655
STATUSActive
PROPERTY TYPEResidential - Single Family
Property Description
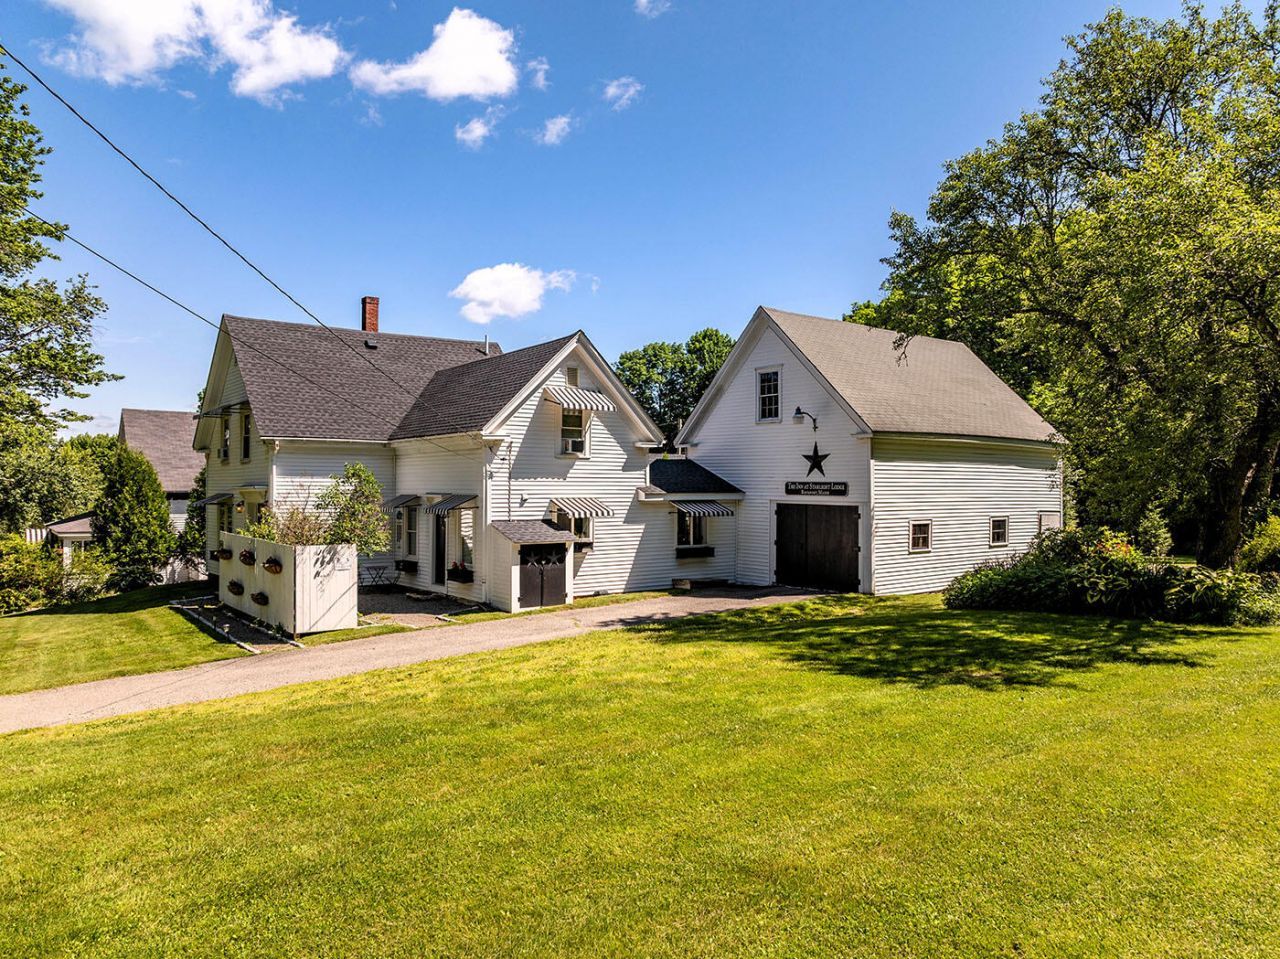
Thoughtfully and extensively renovated, this timeless farmhouse seamlessly blends historic character with modern comfort. Original wood floors and the home's classic floor plan have been carefully preserved, while every major update has been completed in the home with quality and attention to detail. Each bedroom enjoys the convenience of its own full bath, complemented by a first-floor laundry and a beautifully appointed kitchen featuring premium appliances, including a Bertazzoni range.Designed for both everyday living and entertaining, the private rear deck opens to an inviting stone patio surrounded by mature landscaping and thoughtfully designed outdoor spaces. The expansive backyard offers endless possibilities.The attached barn provides a blank slate and exceptional flexibility, ready to be transformed into a studio, workshop or whatever your vision inspires.Located just a mile from Rockport Harbor, you'll enjoy easy access to the waterfront, coffee shops, Bleeker & Greer Market, public parks, and the many attractions that make this coastal village one of Midcoast Maine's most desirable destinations. This is a rare opportunity to own a beautifully restored farmhouse where the hard work has already been done, allowing you to simply move in and enjoy an exceptional home and lifestyle. A great property for a home occupation with a great rental history.
Property Features
Property Type: Residential - Single Family
Basement: Interior Entry, Dirt Floor, Partial, Unfinished
Basement: Yes
Garage: 1 car attached
Heating: Electric, Oil, Baseboard, Hot Water, Radiator
Home Style: Farmhouse
Lot Size: 0.86 Acres
Roof Type: Shingle
Taxes: $8,809
Year Built: 1900
Feature Descriptions
Amenities: 1st Floor Primary Bedroom w/Bath, Laundry - 1st Floor
Appliances: Dishwasher, Dryer, Electric Range, Refrigerator
Electric: Circuit Breakers
Exterior: Wood Frame, Clapboard, Shingle Siding, Vinyl Siding, W
Flooring: Vinyl, Wood, Ceramic Tile
Foundation: Stone
Lot: Near Shopping, Near Town, Level, Open Lot, Landscaped
Parking: Gravel,1 - 4 Spaces, Off Street, Inside Entrance
Road Surface: Paved
Sewer: Public Sewer
SQ FT Above Grade: 1649
SQ FT Below Grade: 0
Total Rooms: 6
Water: Public
Listed By / Shown By
Listed By
Agency Name: Camden Real Estate Company
Agency Contact: info@camdenre.com
Shown By
Agent Name: Earle Kenney
Agent Phone: (207) 242-7636
Agency Title: Sprague and Curtis Real Estate

Estimate Your Payment
Estimated Payment
$ 2,594.32 per month $1,644.69 Principal & Interest $734.08 Property Tax $215.54 Homeowner's InsuranceChange Payment Information

Listing data is derived in whole or in part from the Maine IDX & is for consumers' personal, noncommercial use only. Dimensions are approximate and not guaranteed. All data should be independently verified.© 2026 Maine Real Estate Information System, Inc. All Rights Reserved.
Privacy Policy / DMCA Notice / ADA Accessibility


This site is hosted, designed and copyright
© 1994 - 2026 by
Delta Media Group, Inc. -- Patent Pending --
364 Commercial Street | MLS# 1669655
This single family home located at 364 Commercial Street , Rockport, ME 04856 is currently listed for sale with an asking price of $739,000. This property was built in 1900 and has 3 bedrooms and 3 full and 1 partial baths with 1649 sq. ft. Search Rockport real estate on ekenney.spragueandcurtis.com today.